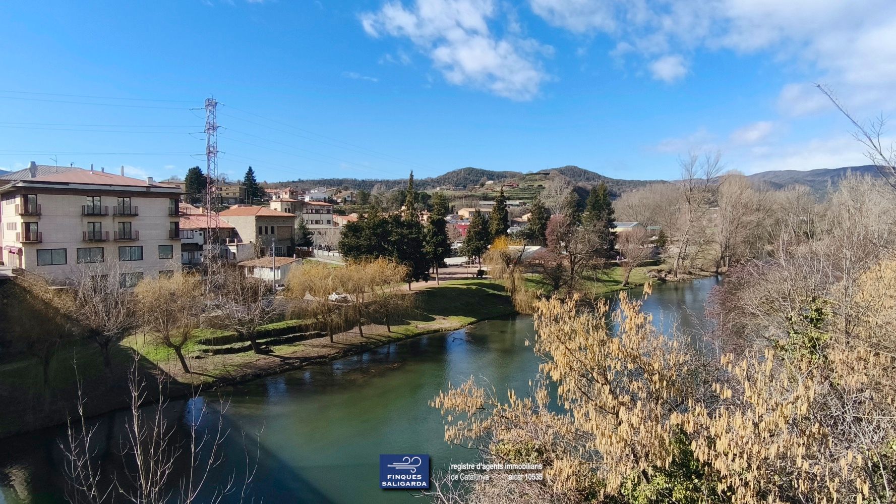
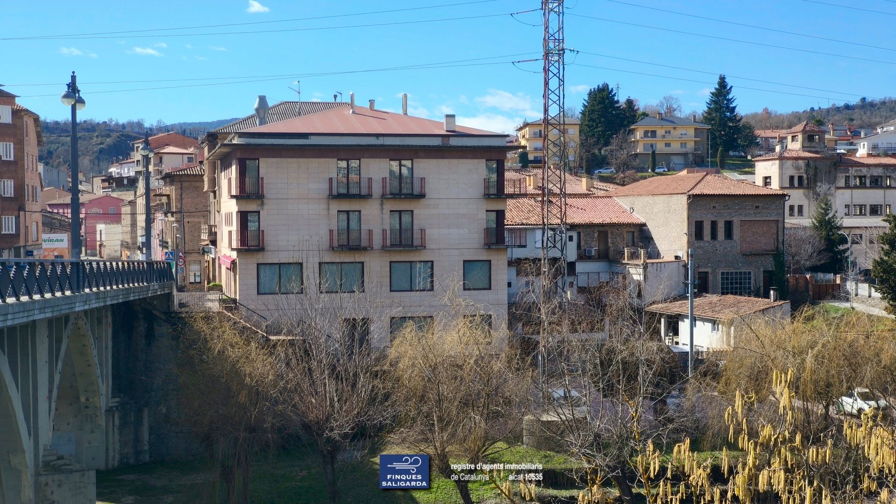
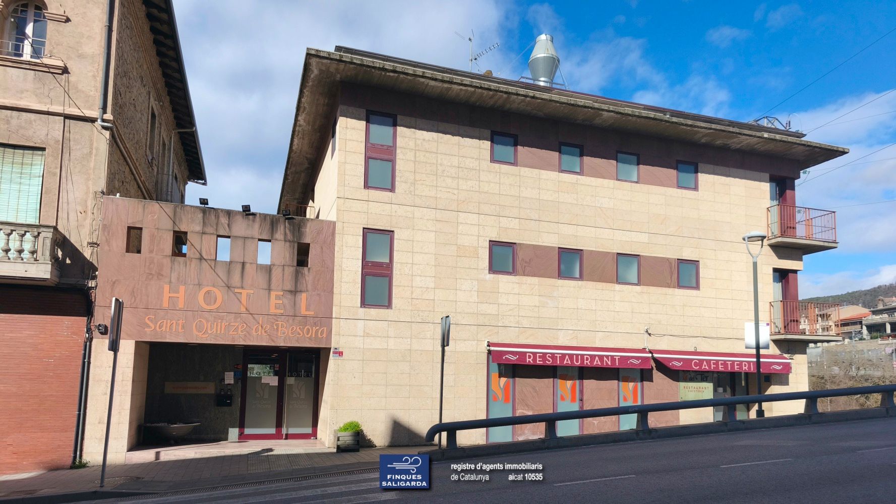
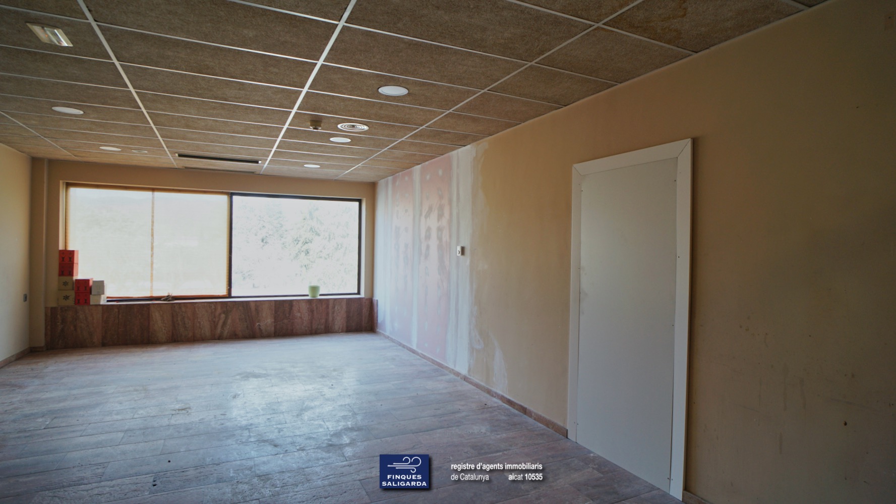
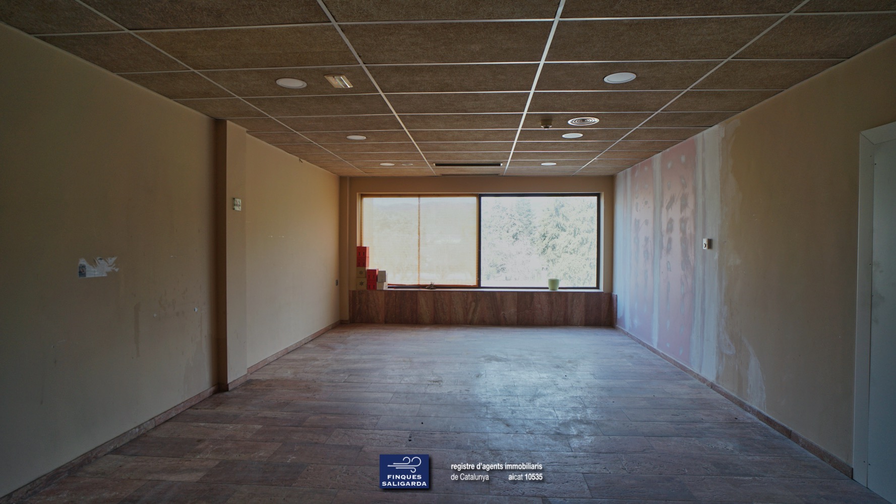
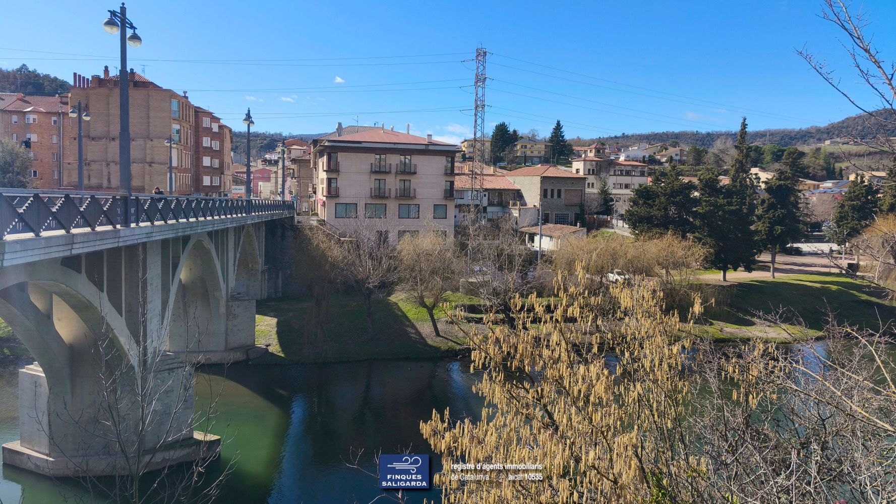
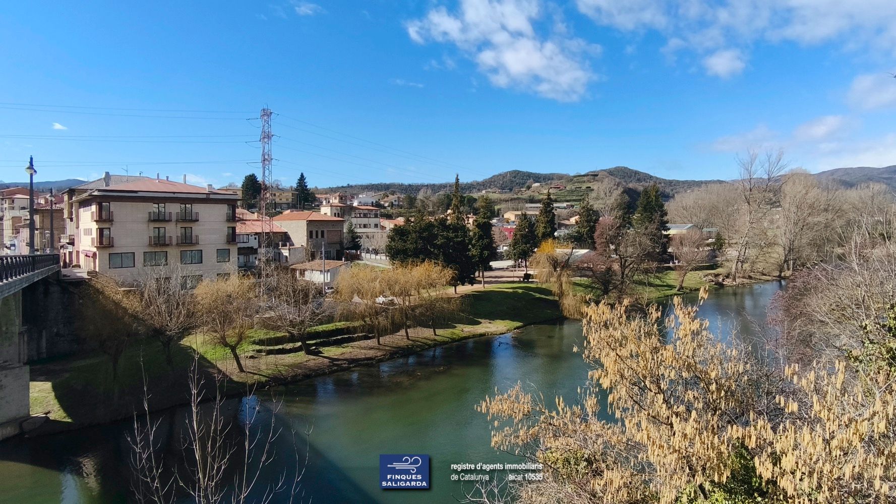
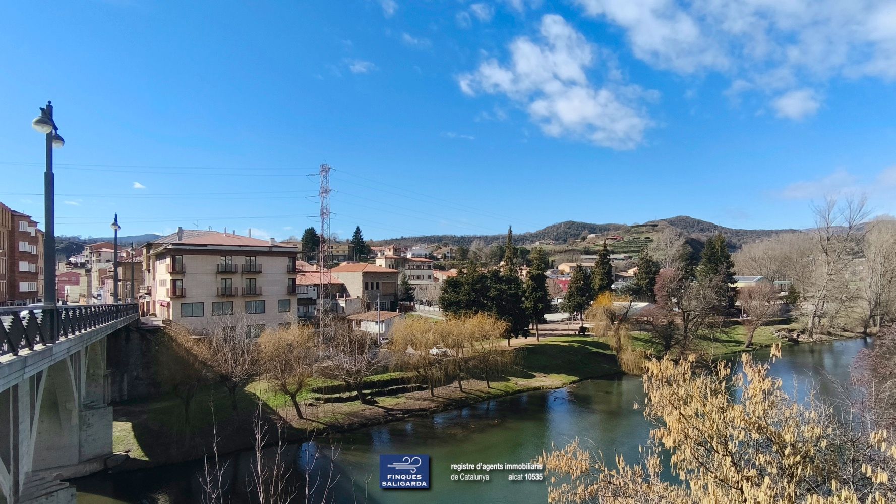
FINQUES SALIGARDA offers a building constructed in 2004, intended for hotel use, with modern facilities and independent distribution across floors with direct exits to the outside, facilitating its zoning.
Due to its configuration and size, it could be adapted for other uses such as a nursing home, social health center, or collective accommodation, subject to regulatory compliance.
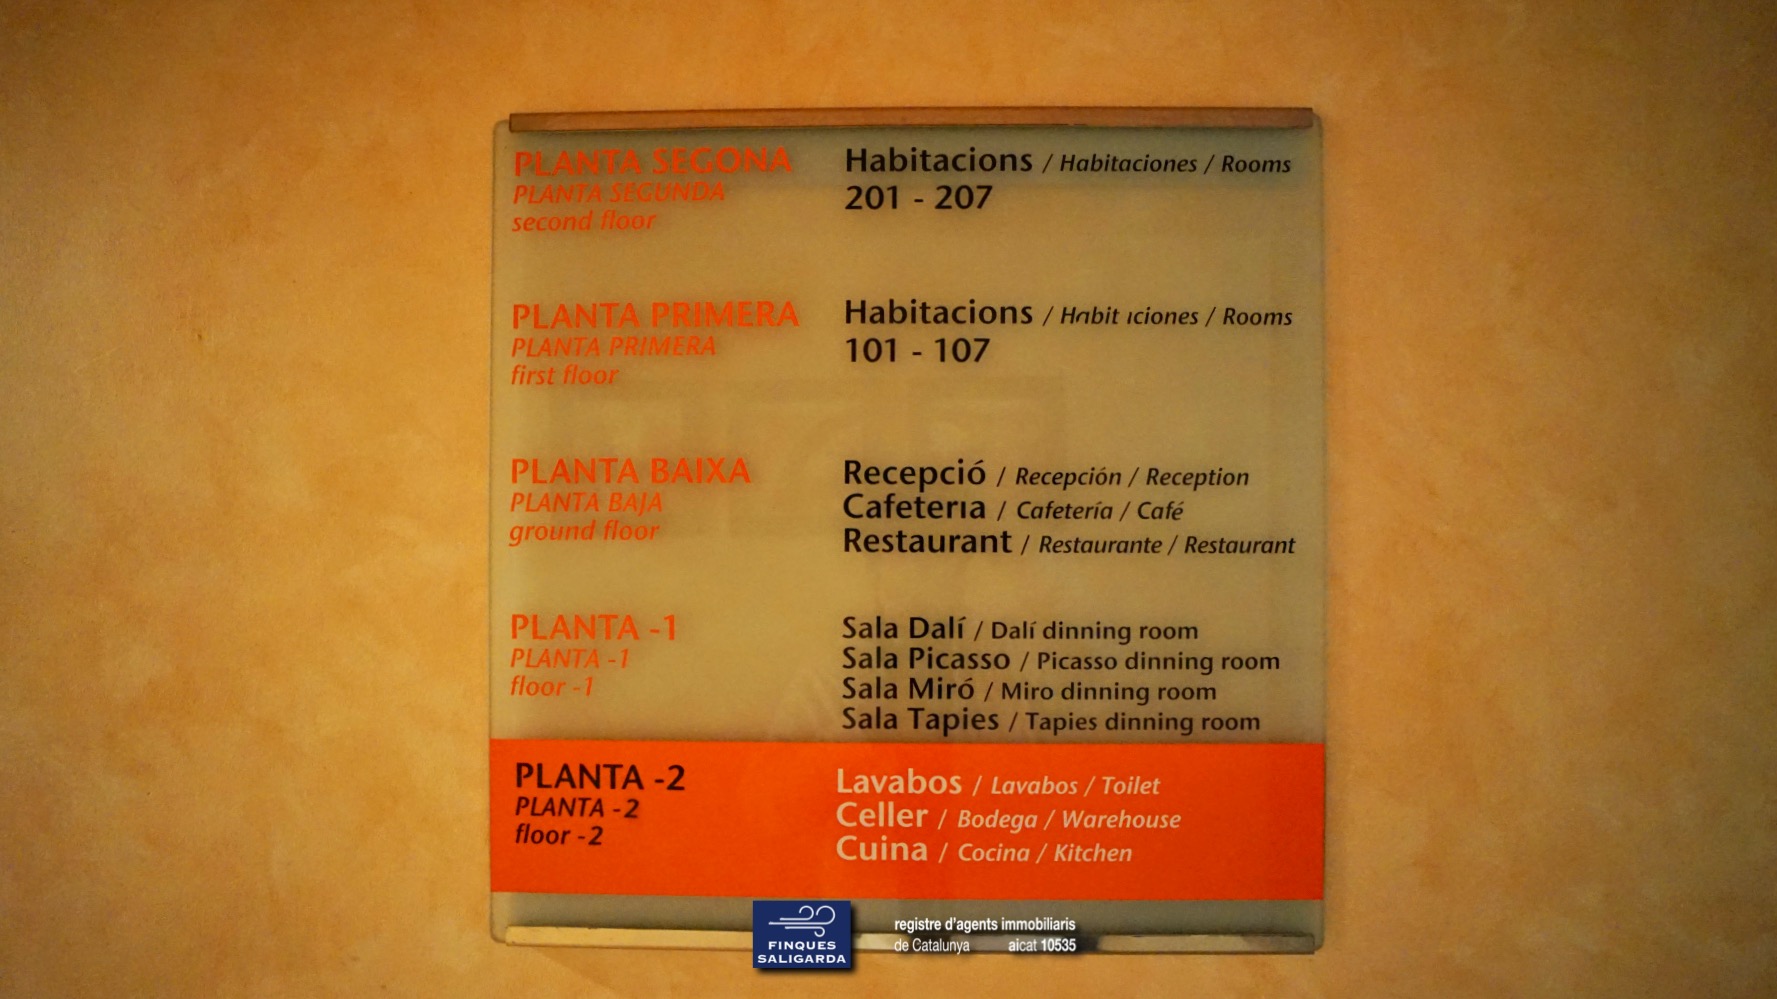
Floor -2 Area: 262 m² + 58 m² of storage
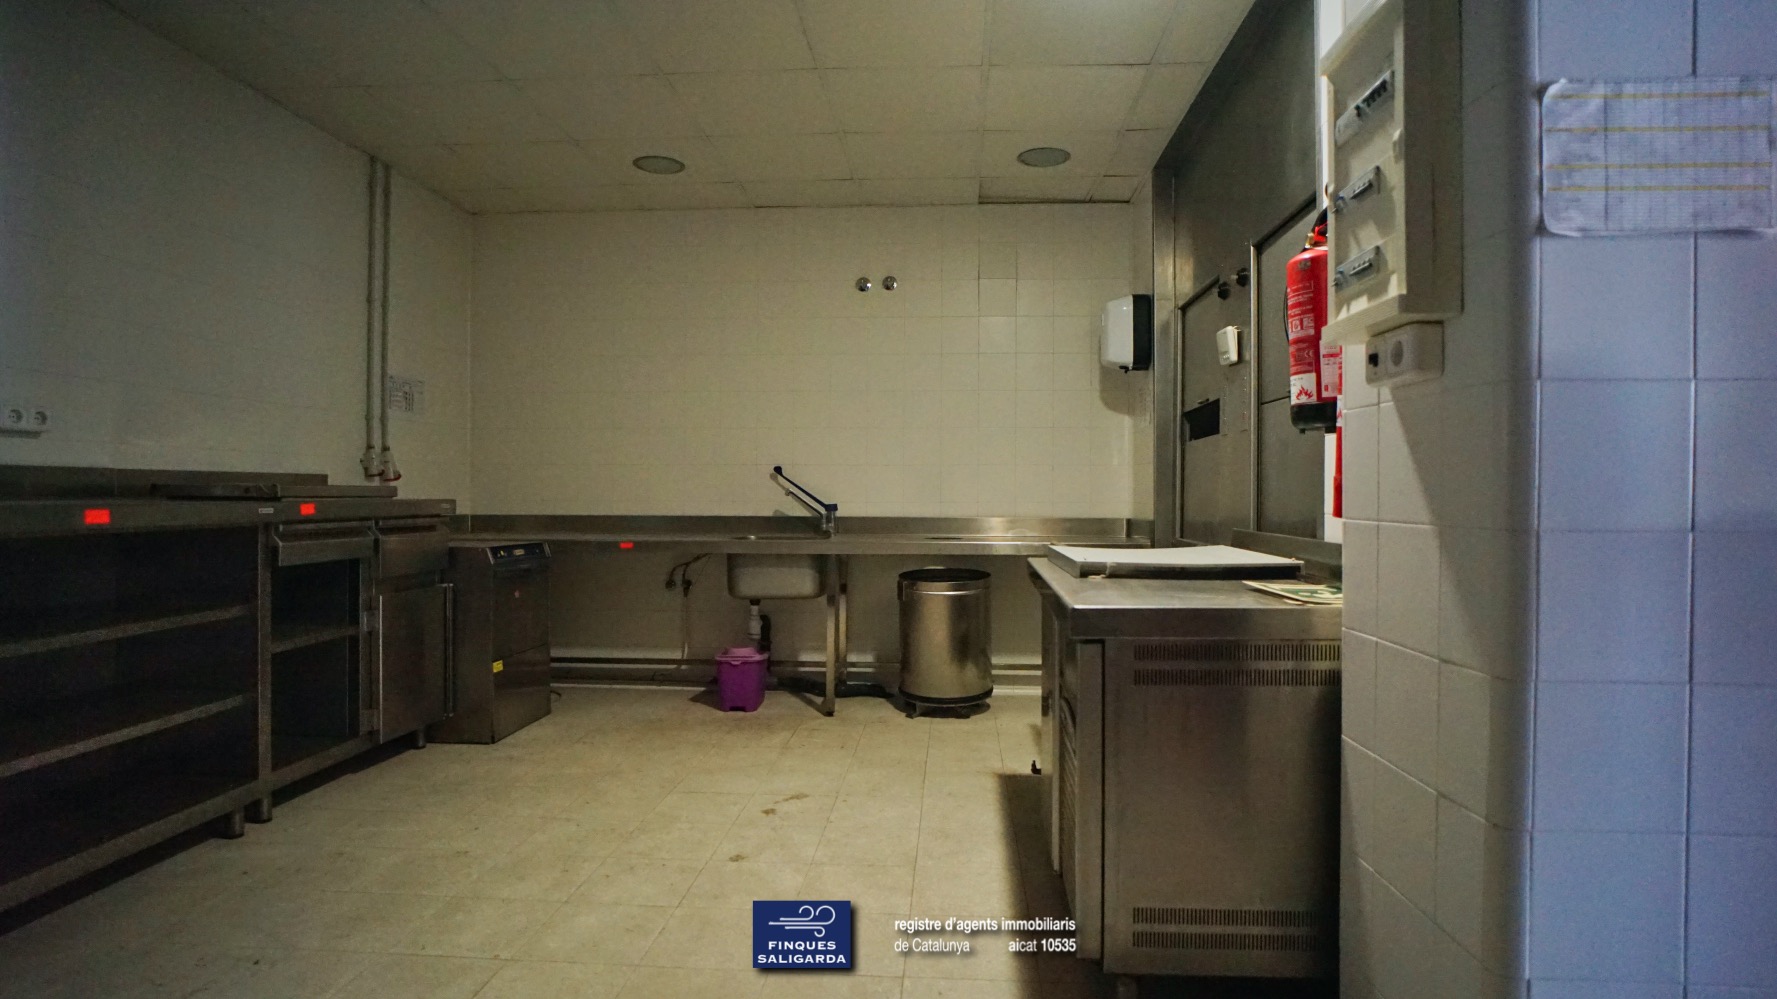
Production and service area:
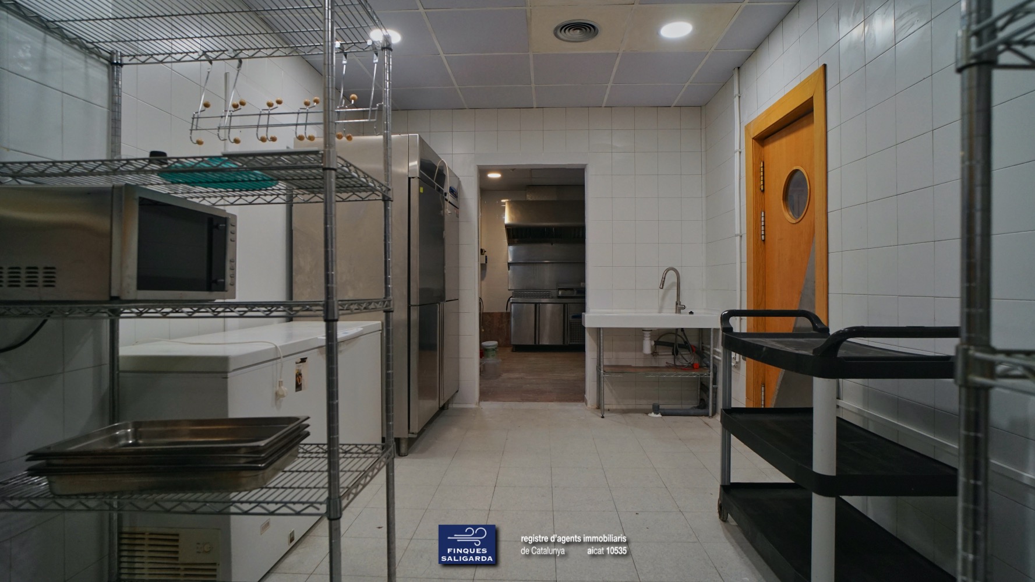
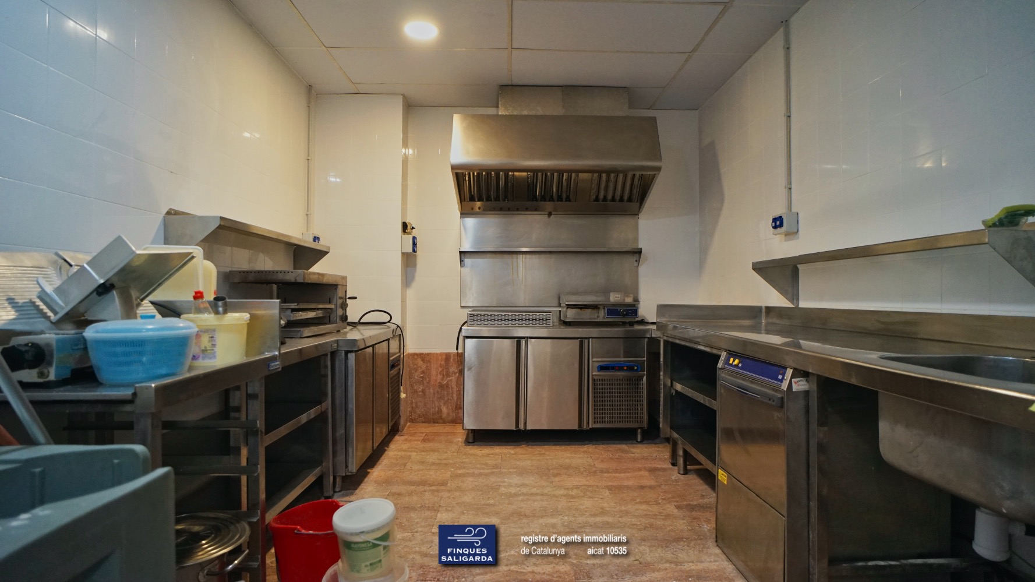
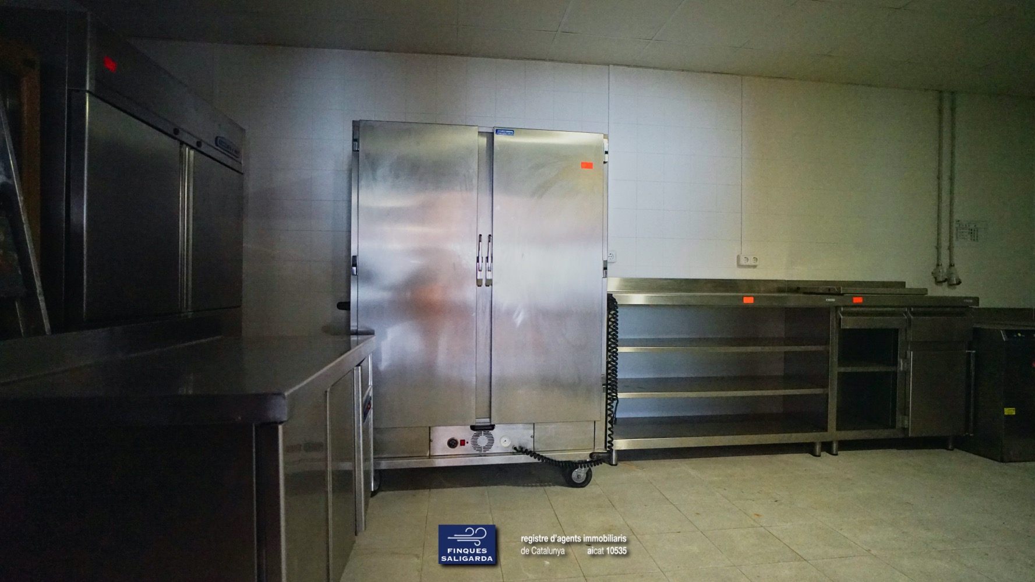
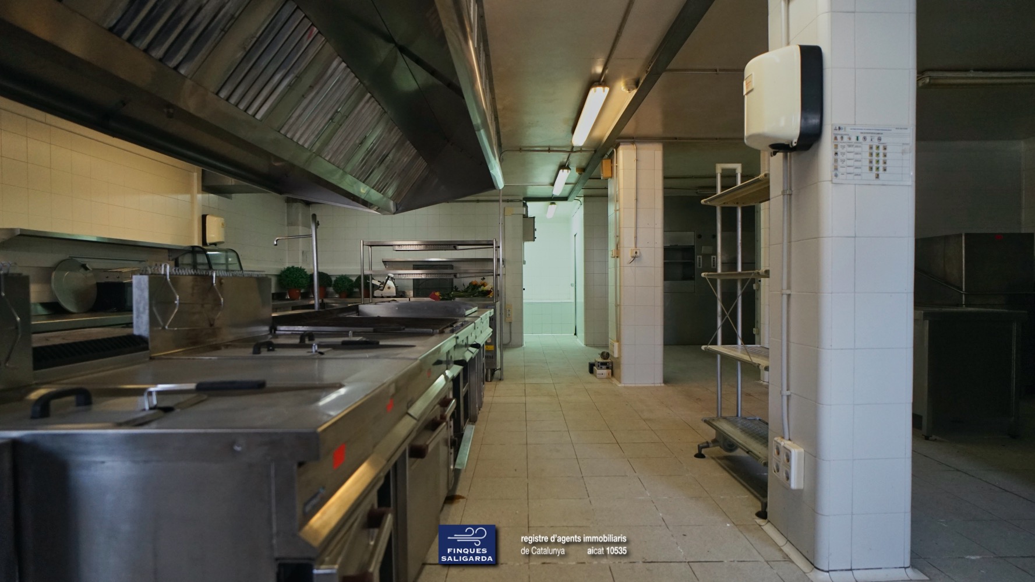
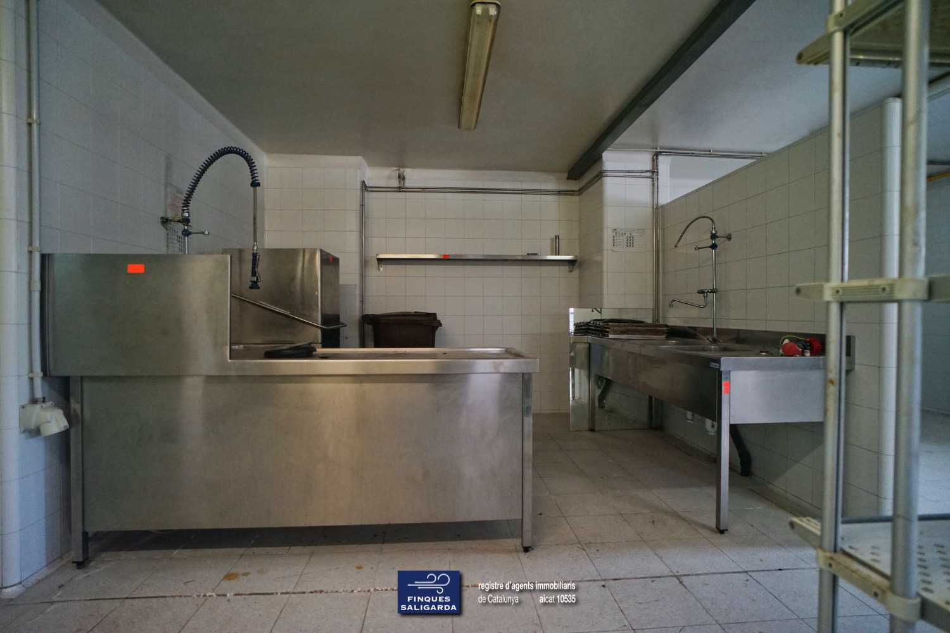
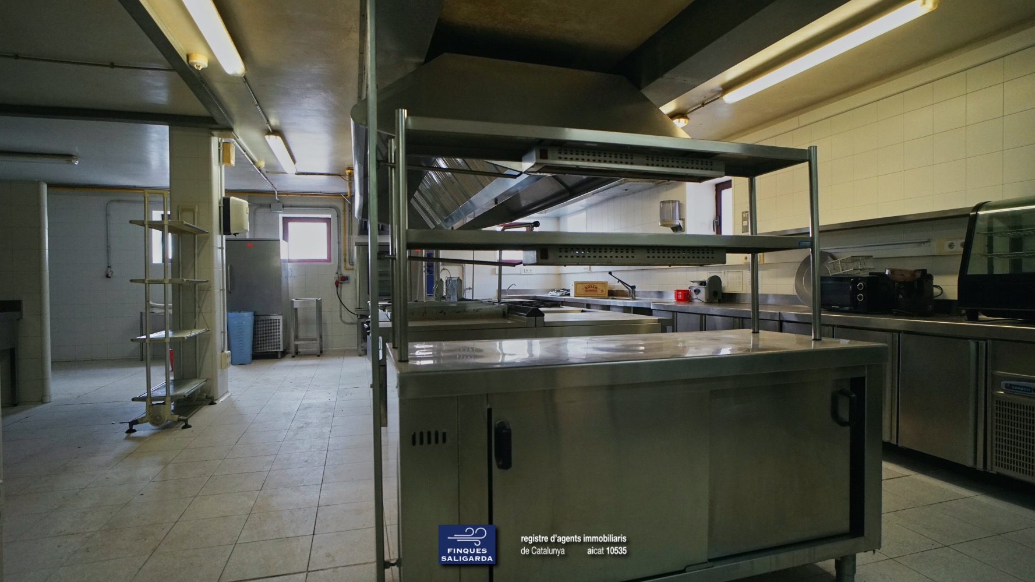
- Large fully equipped industrial kitchen, prepared for large celebrations and events.
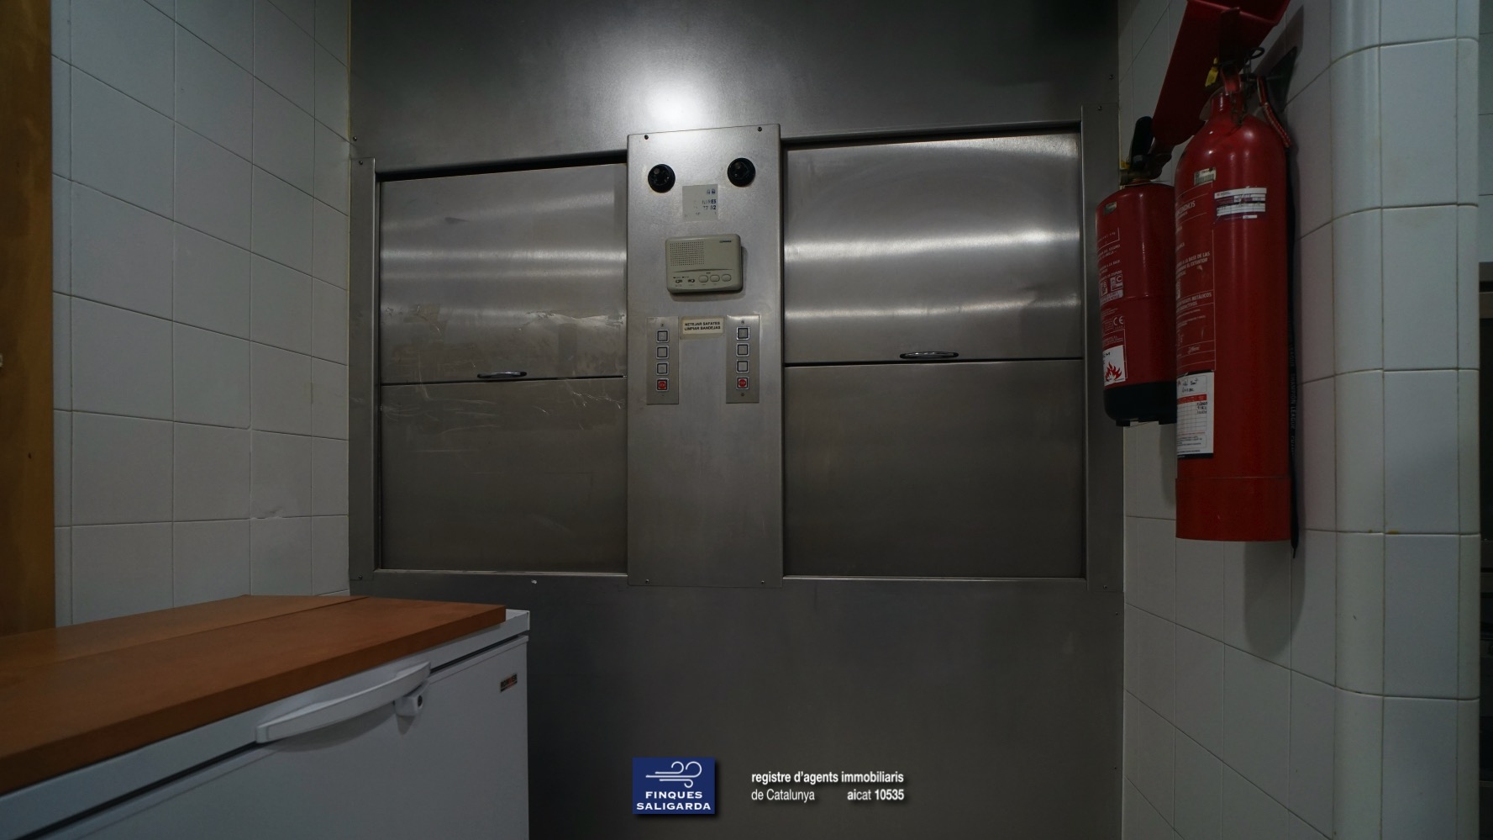
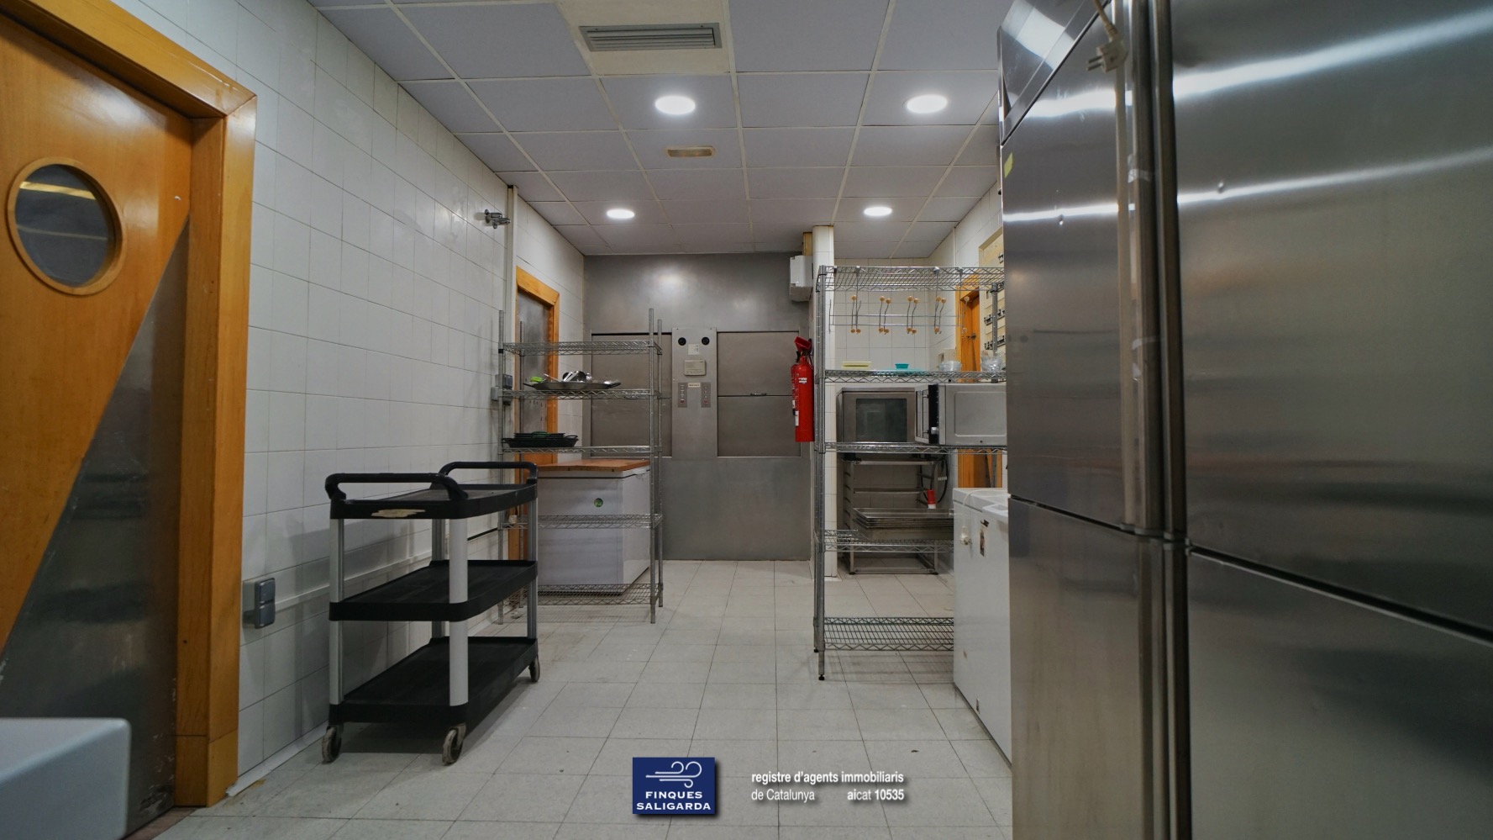
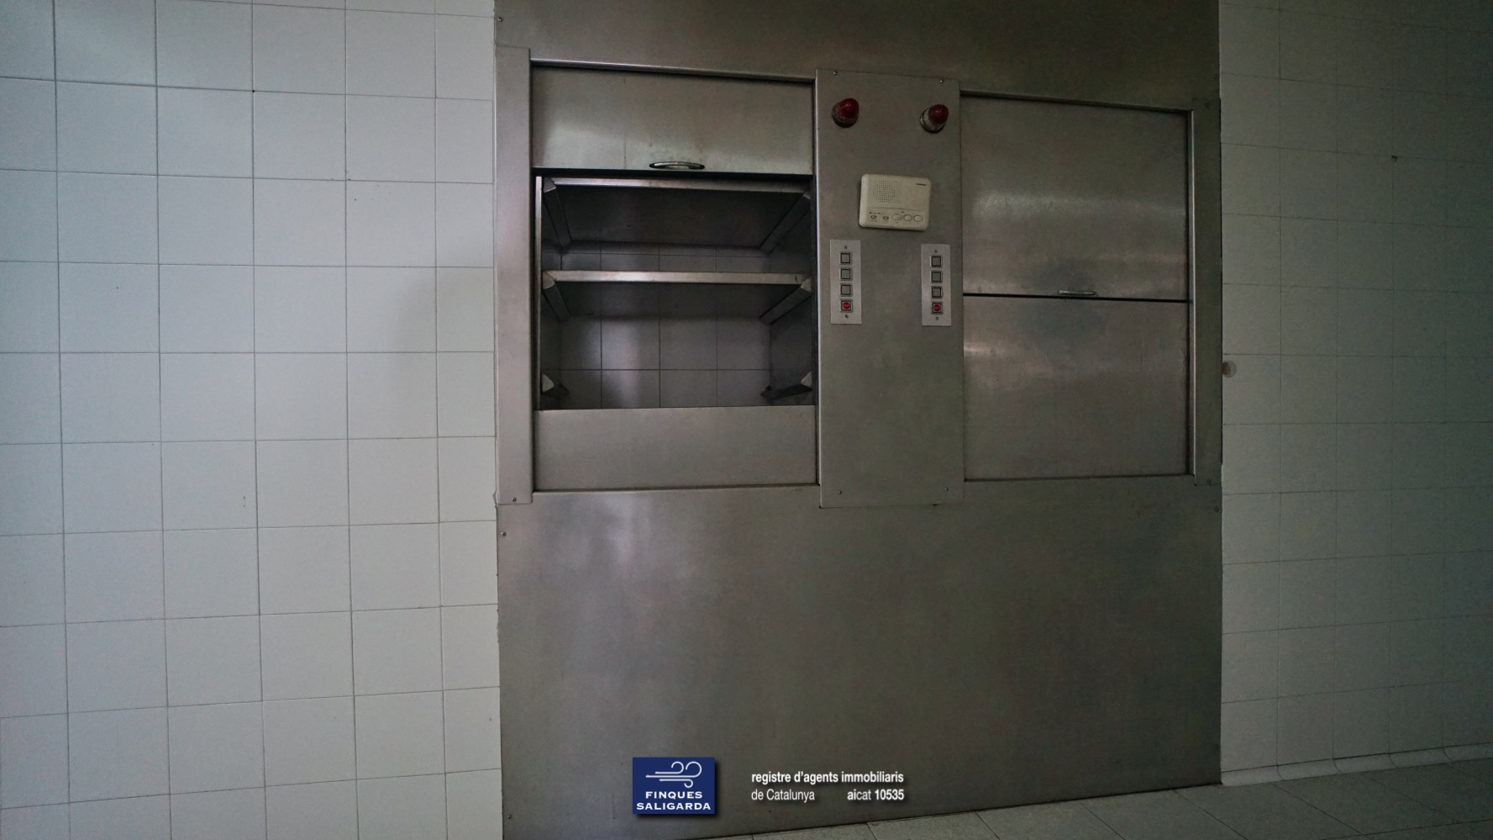
- Cargo lift for food elevation to upper floors.
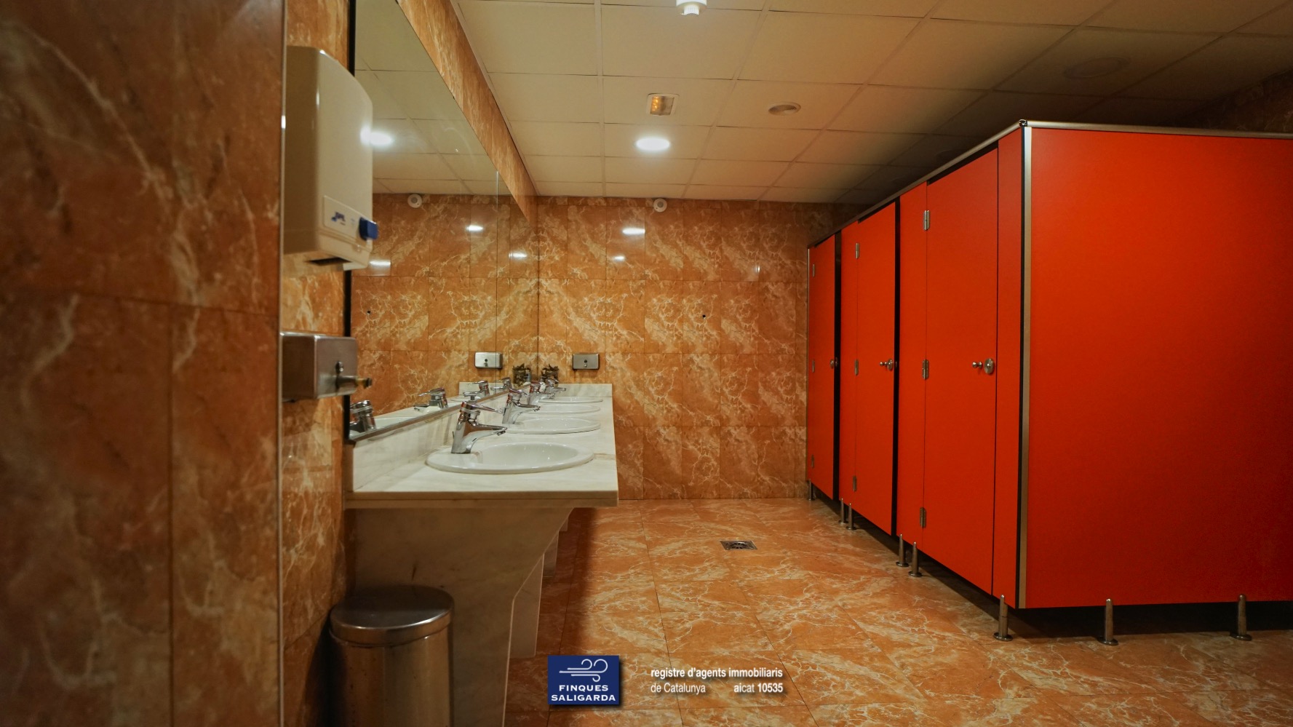
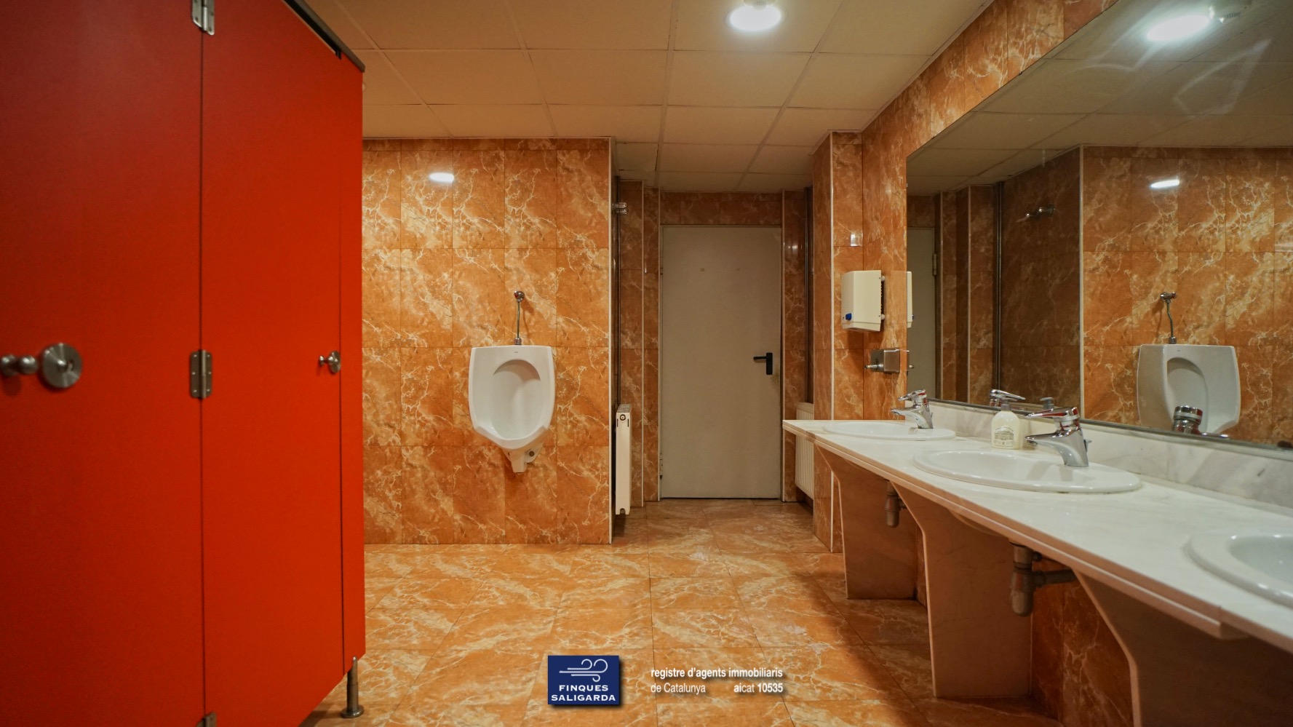
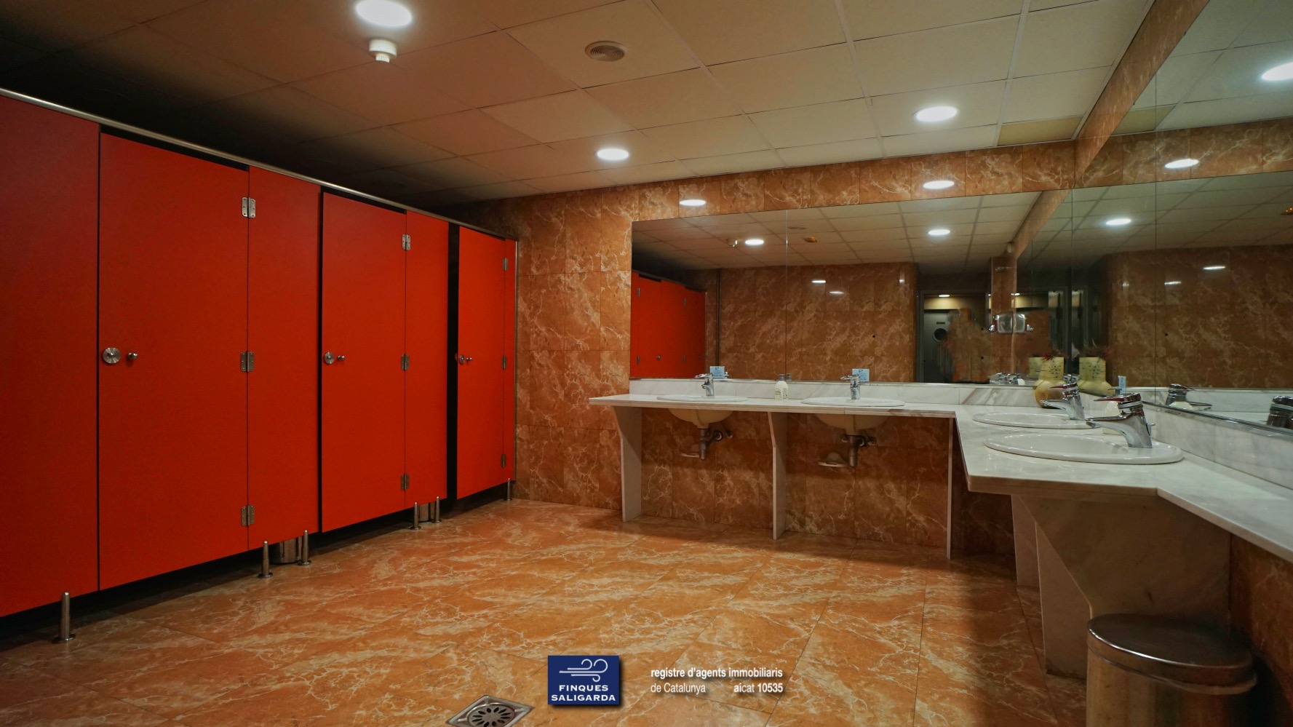
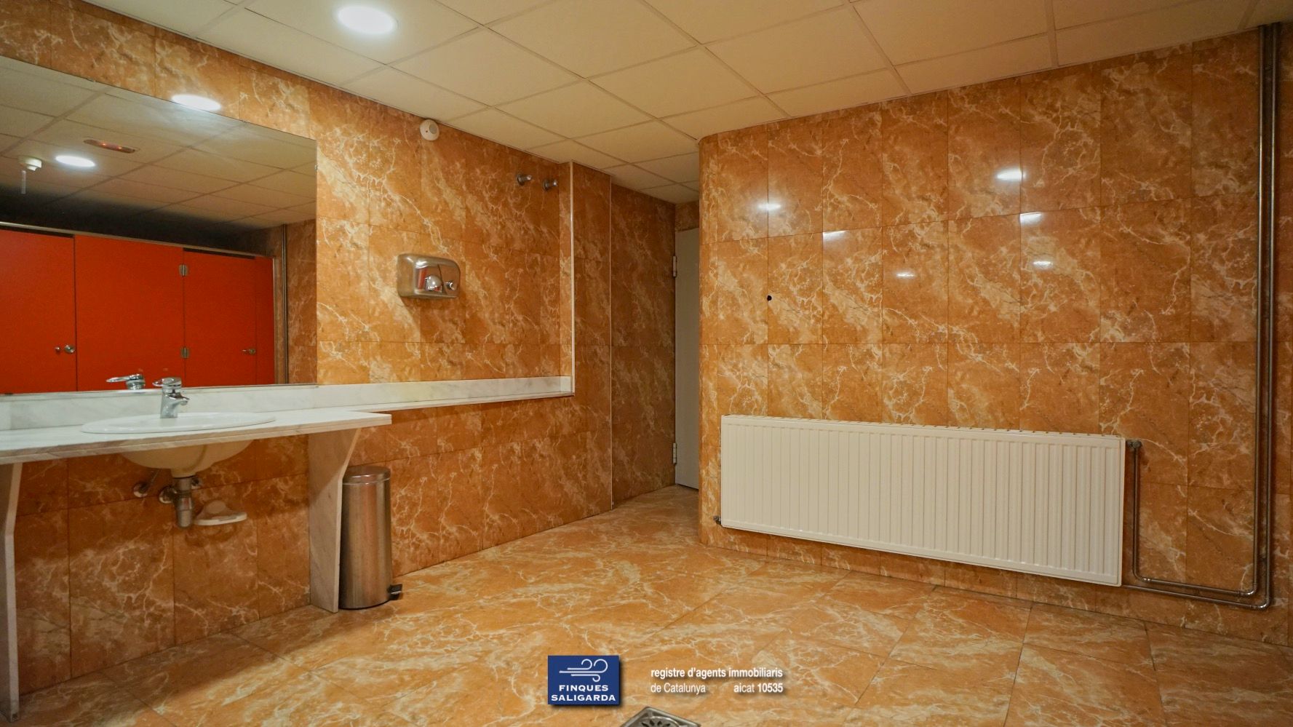
- Restrooms for men, women, and individuals with reduced mobility.
- Locker rooms for staff.
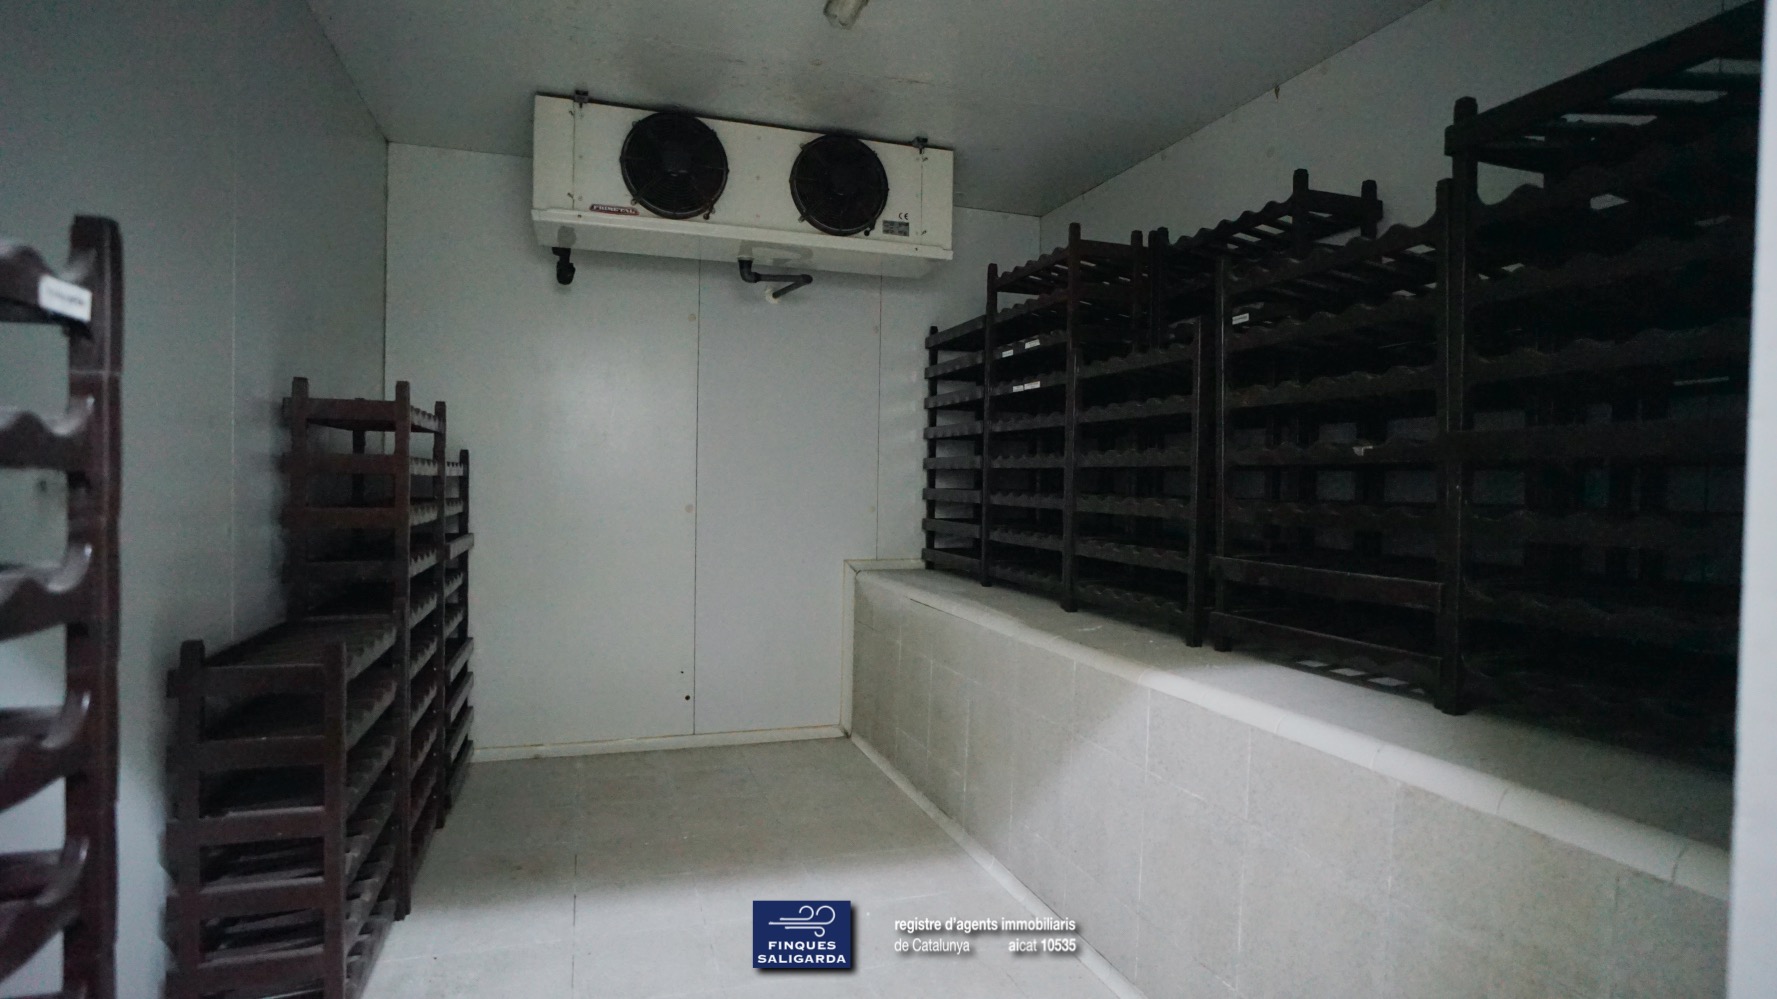
- Refrigeration rooms and cold storage.
- Storage areas.
- Direct and independent exit to the outside, connecting with the back of the hotel parking, allowing for loading and unloading without interfering with the main access.
Floor -1 Area: 320 m²
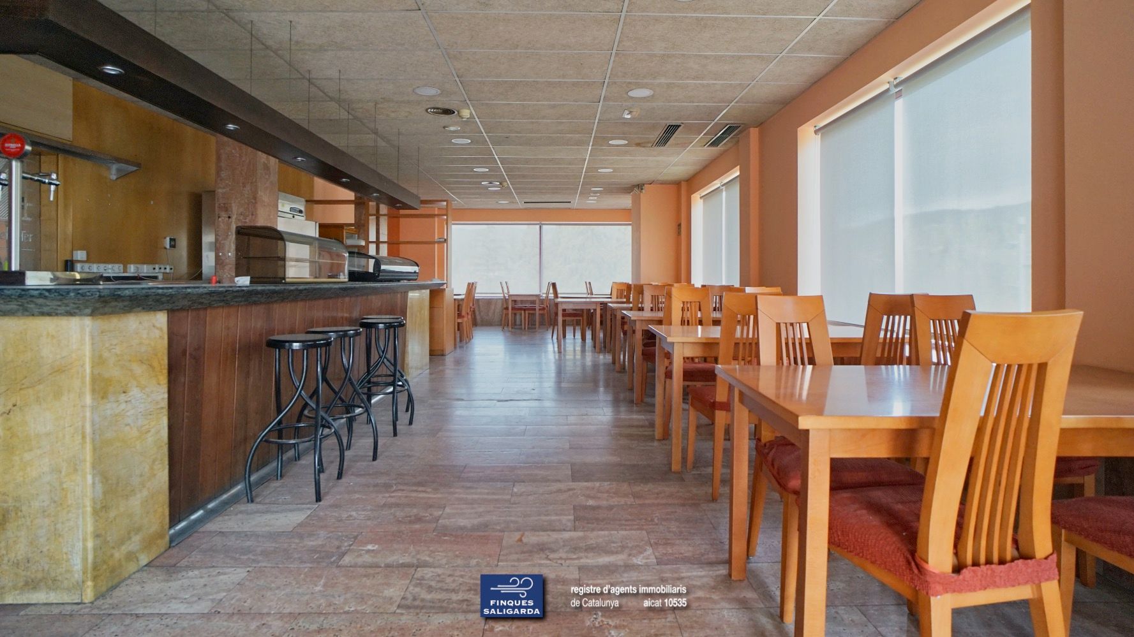
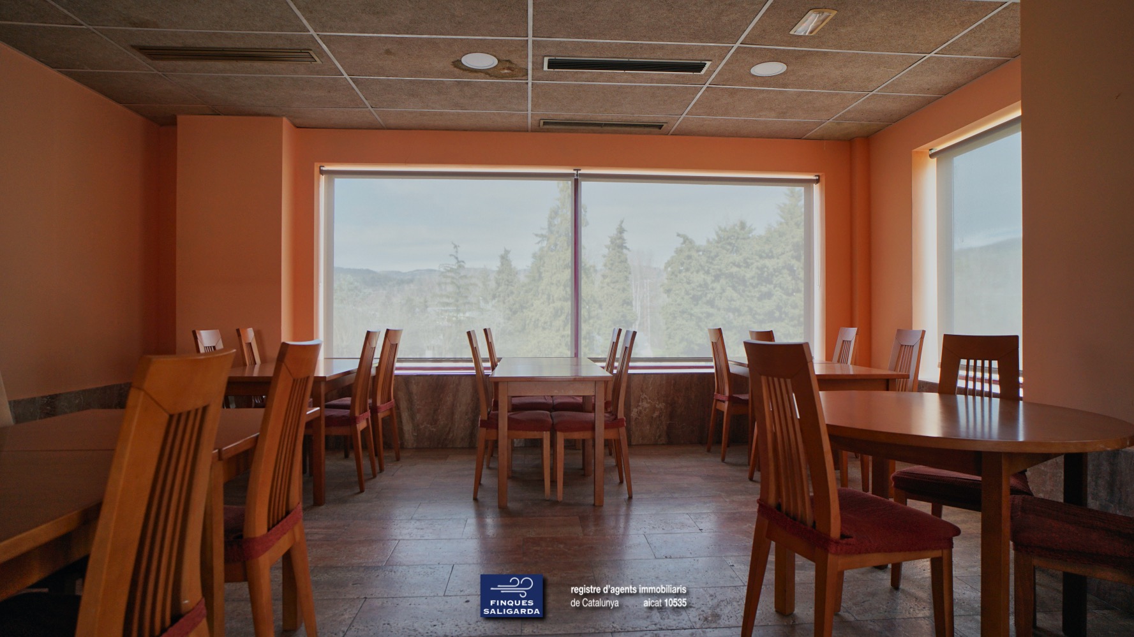
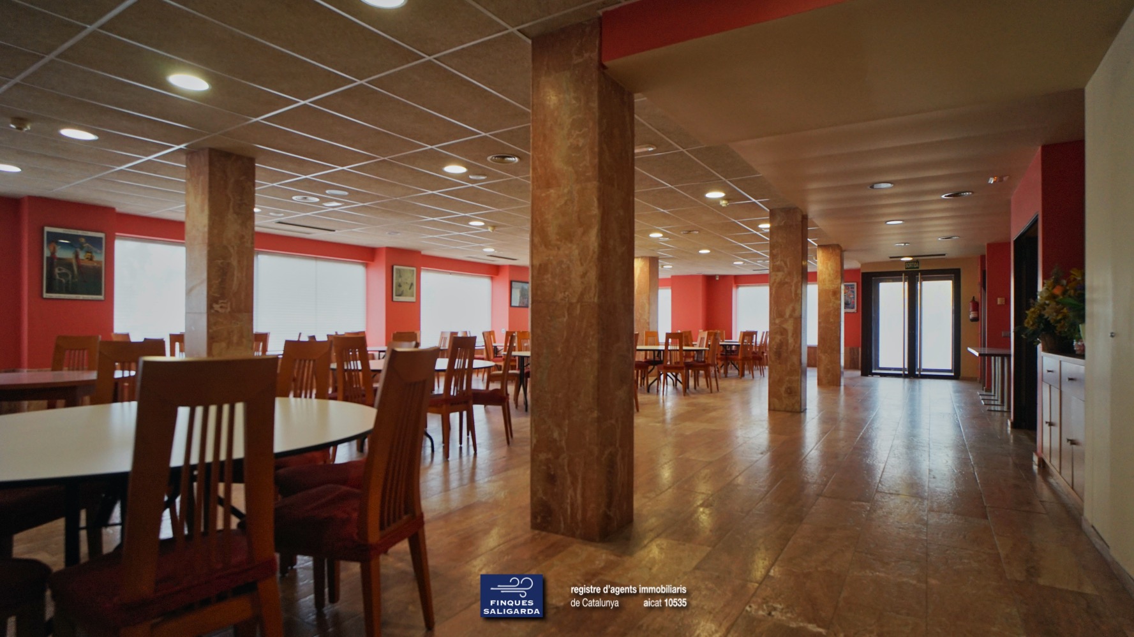
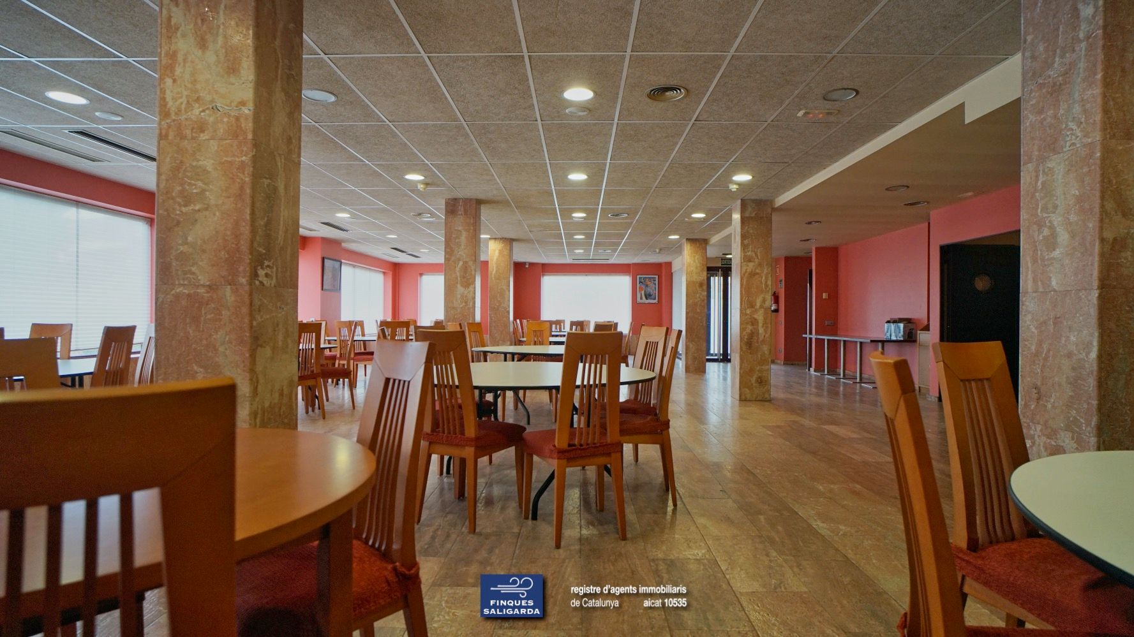
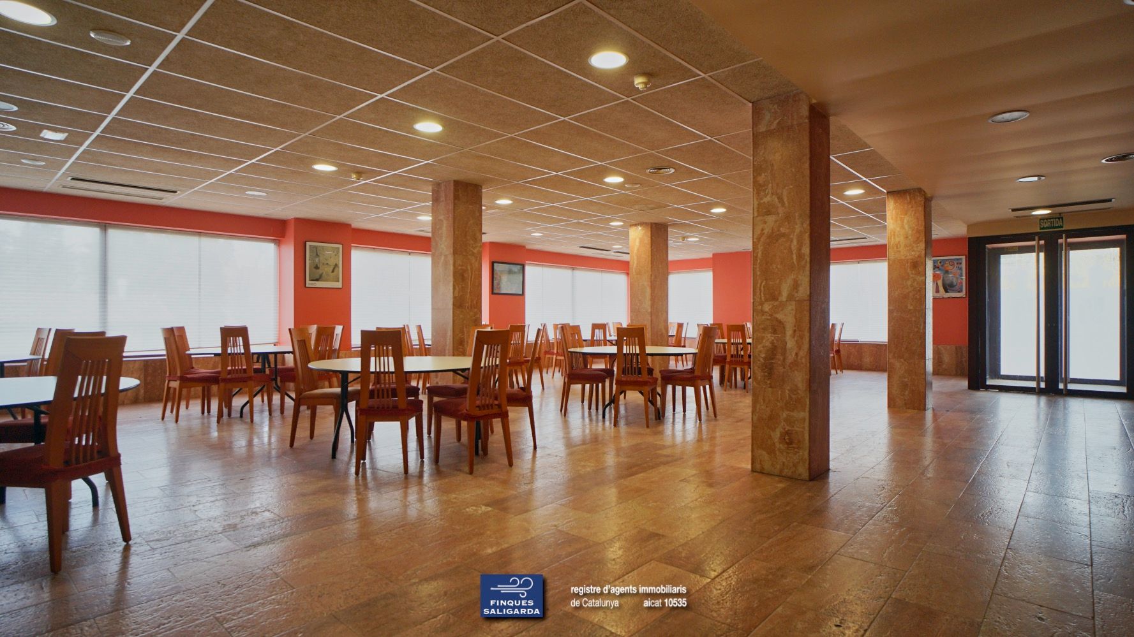
Dining and events area:
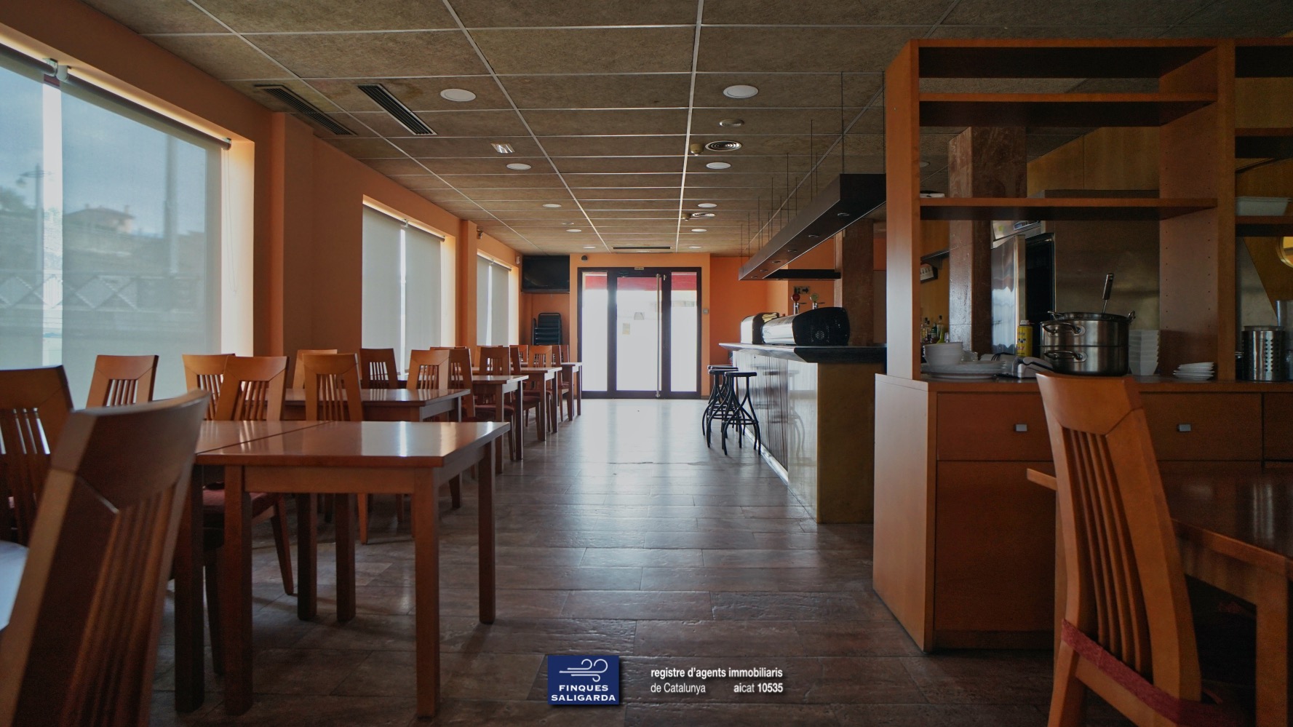
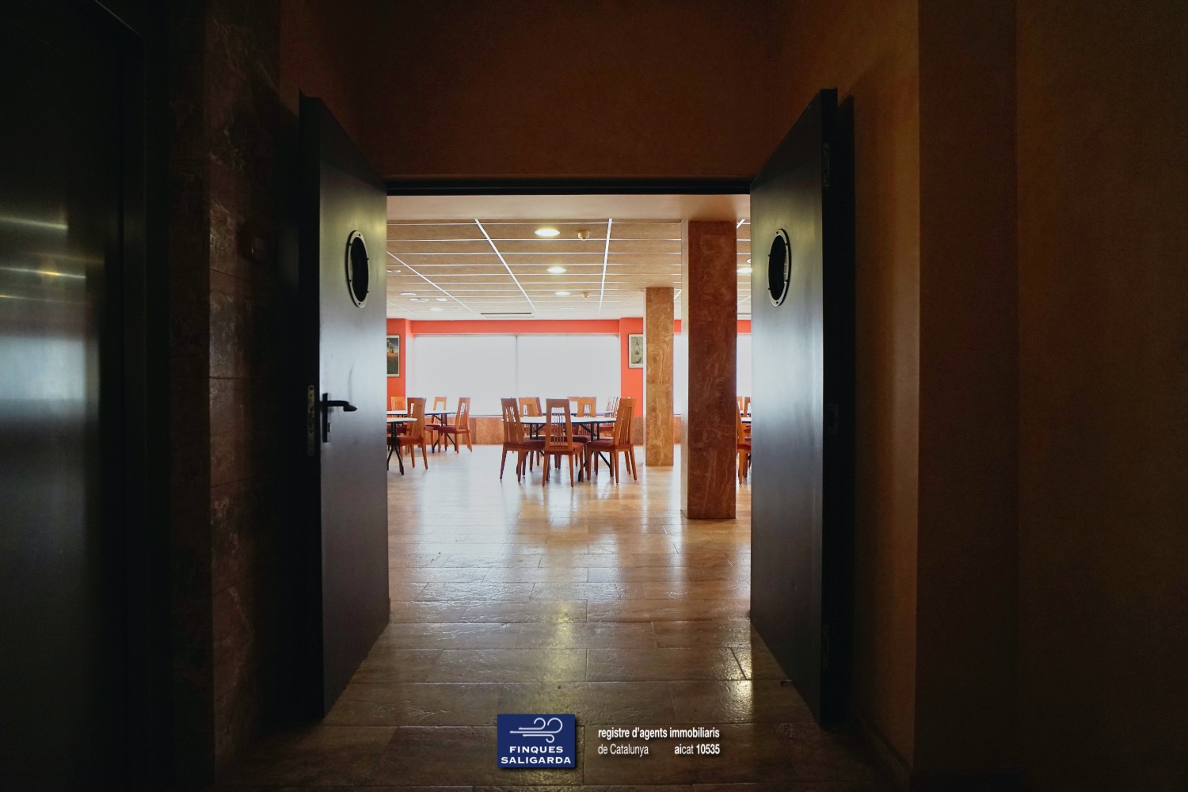
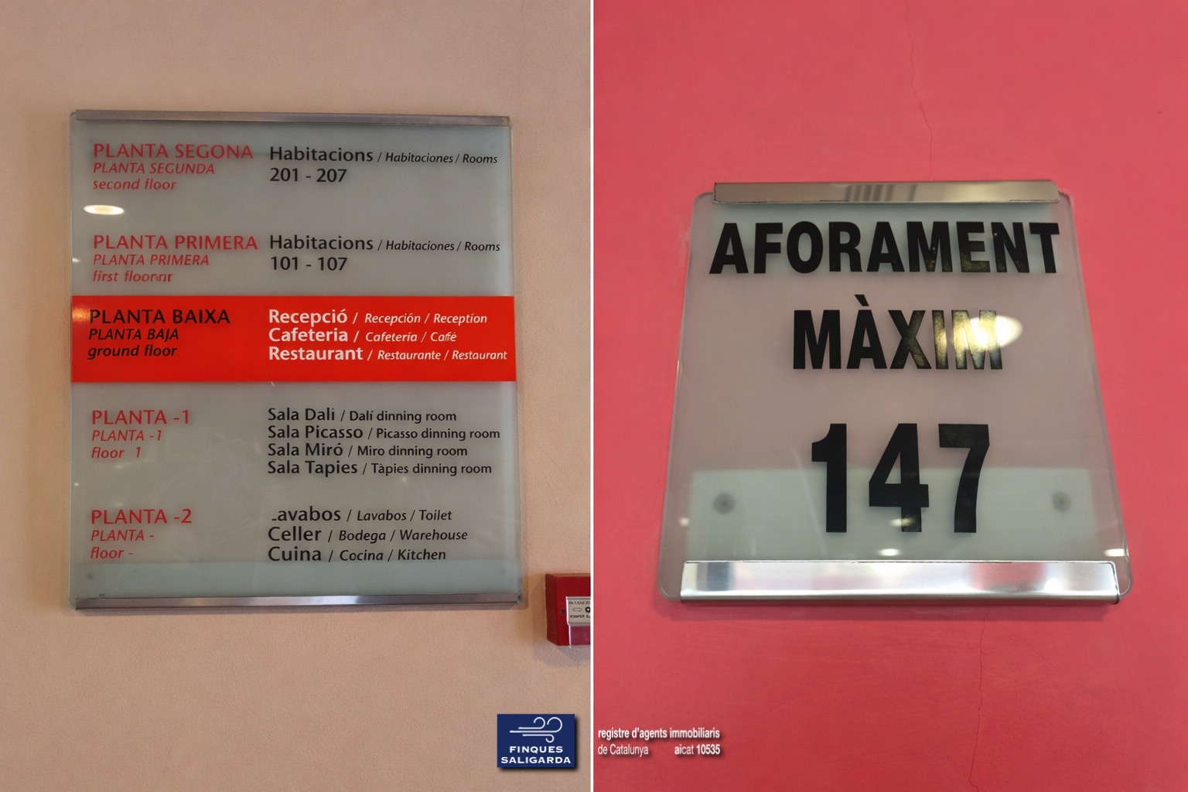
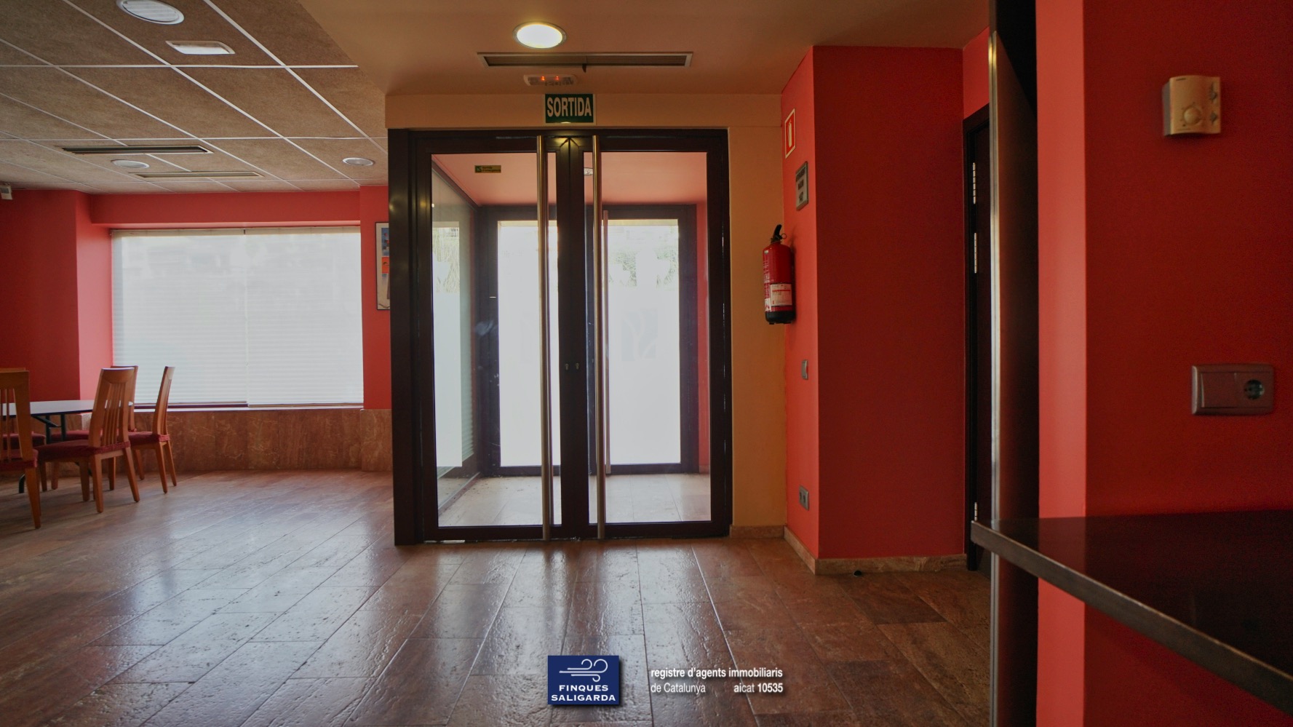
- Dining room with capacity for 147 people.
- Support office.
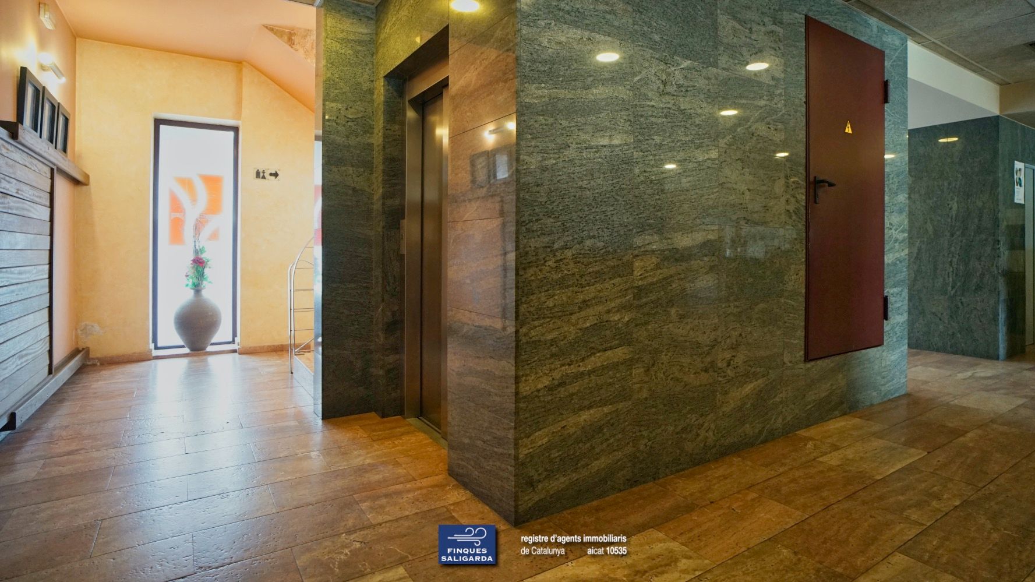
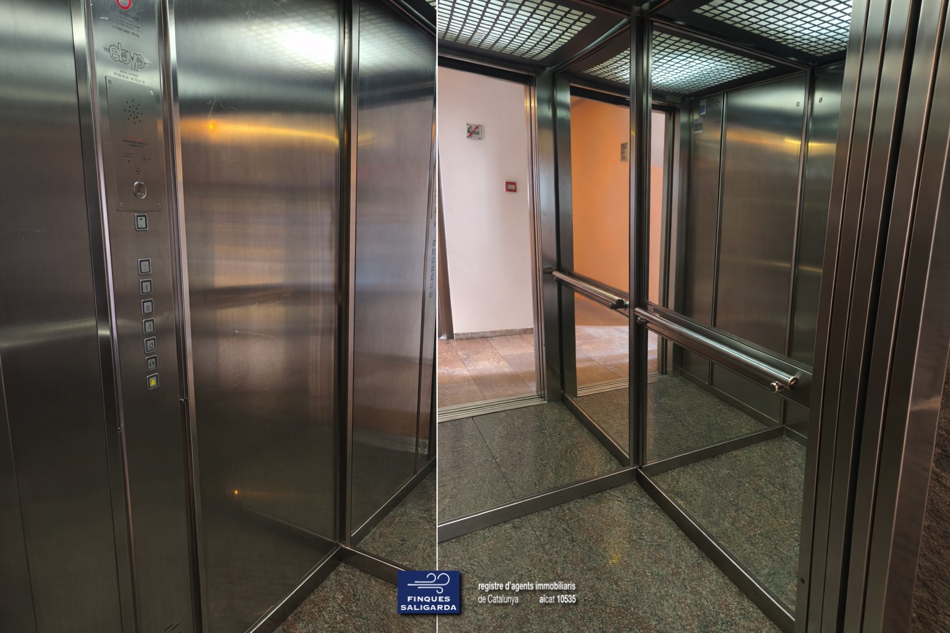
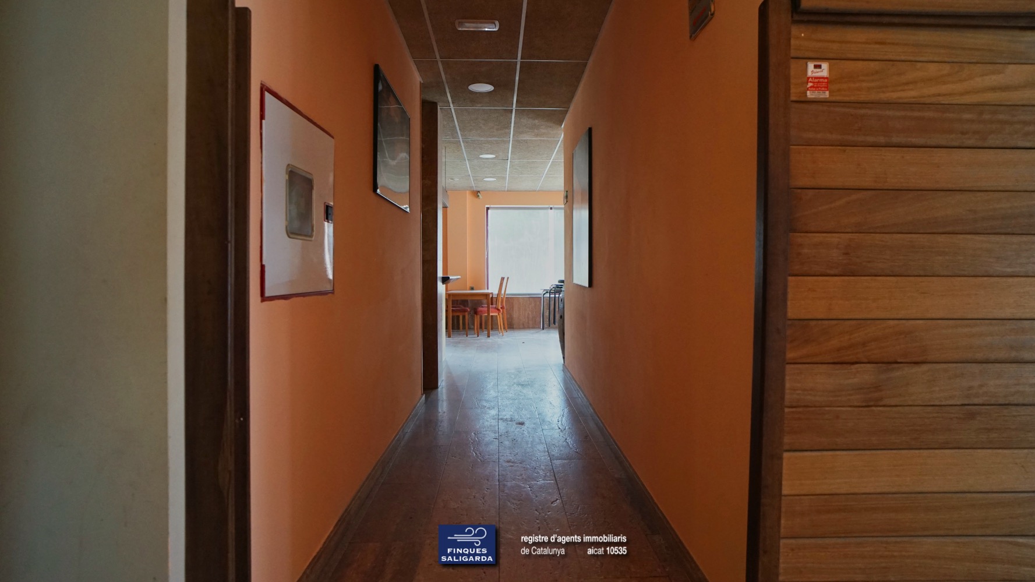
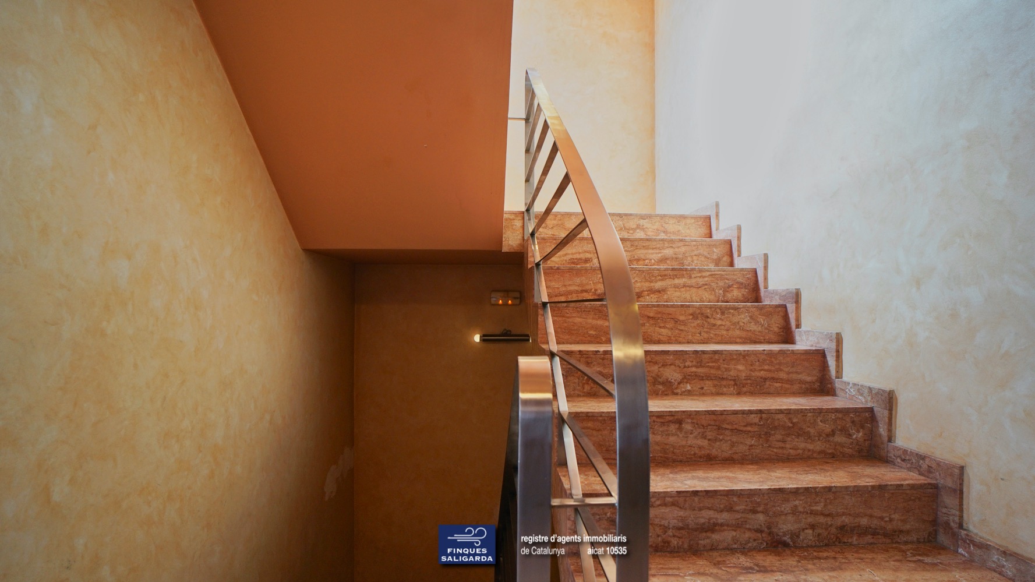
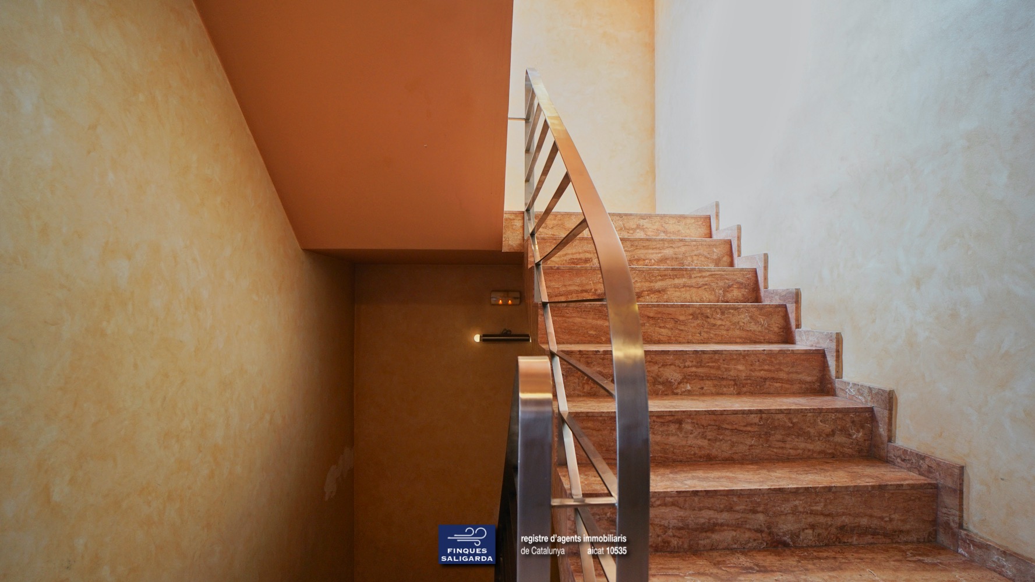
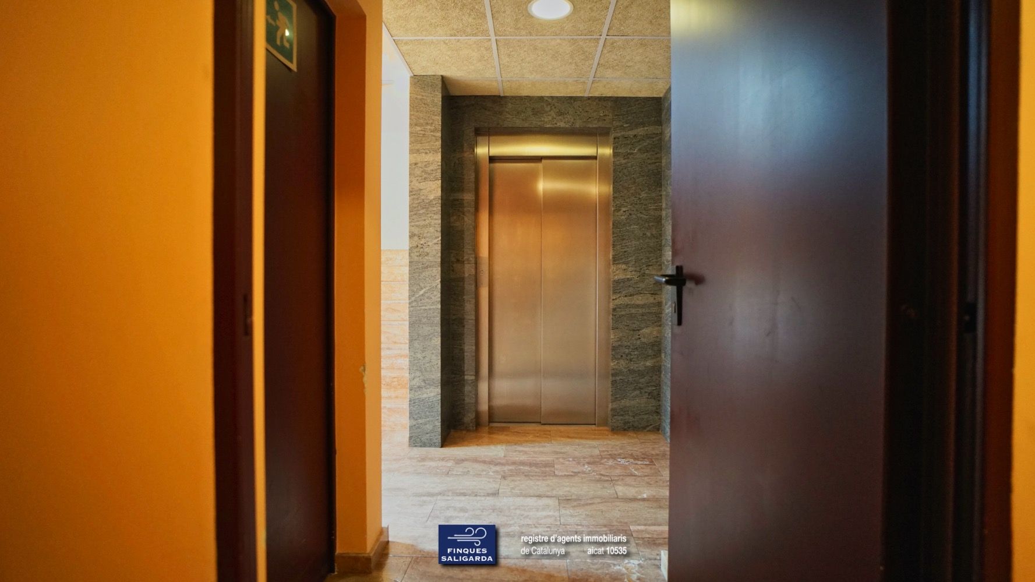
- Distributor with access to stairs and elevator.
- Independent exit to the outside, allowing for autonomous use for celebrations or events without needing to access through the main reception.
Floor 0 (Ground Floor) Total area: 320 m²
Distribution:
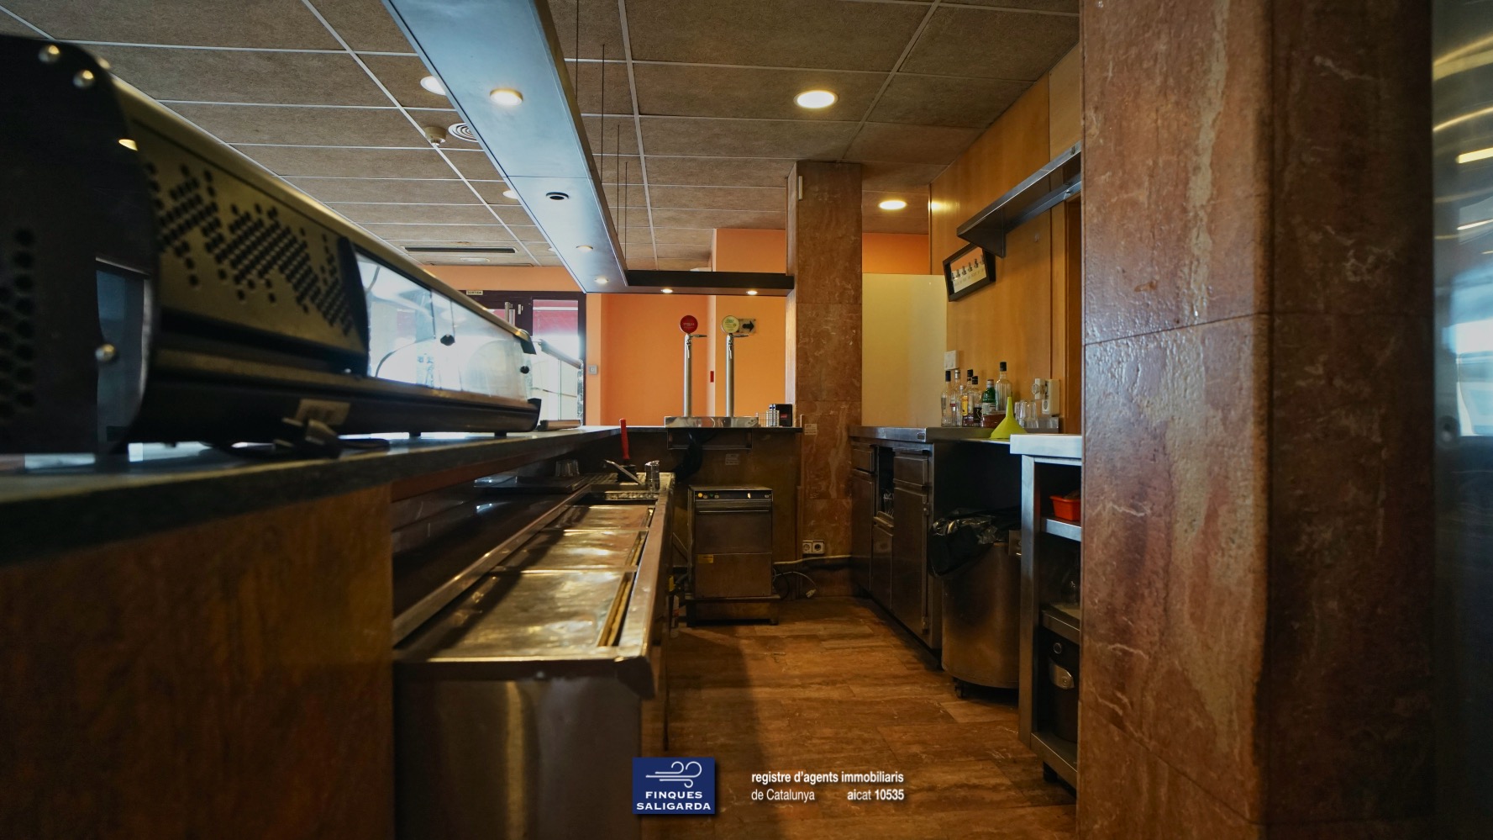
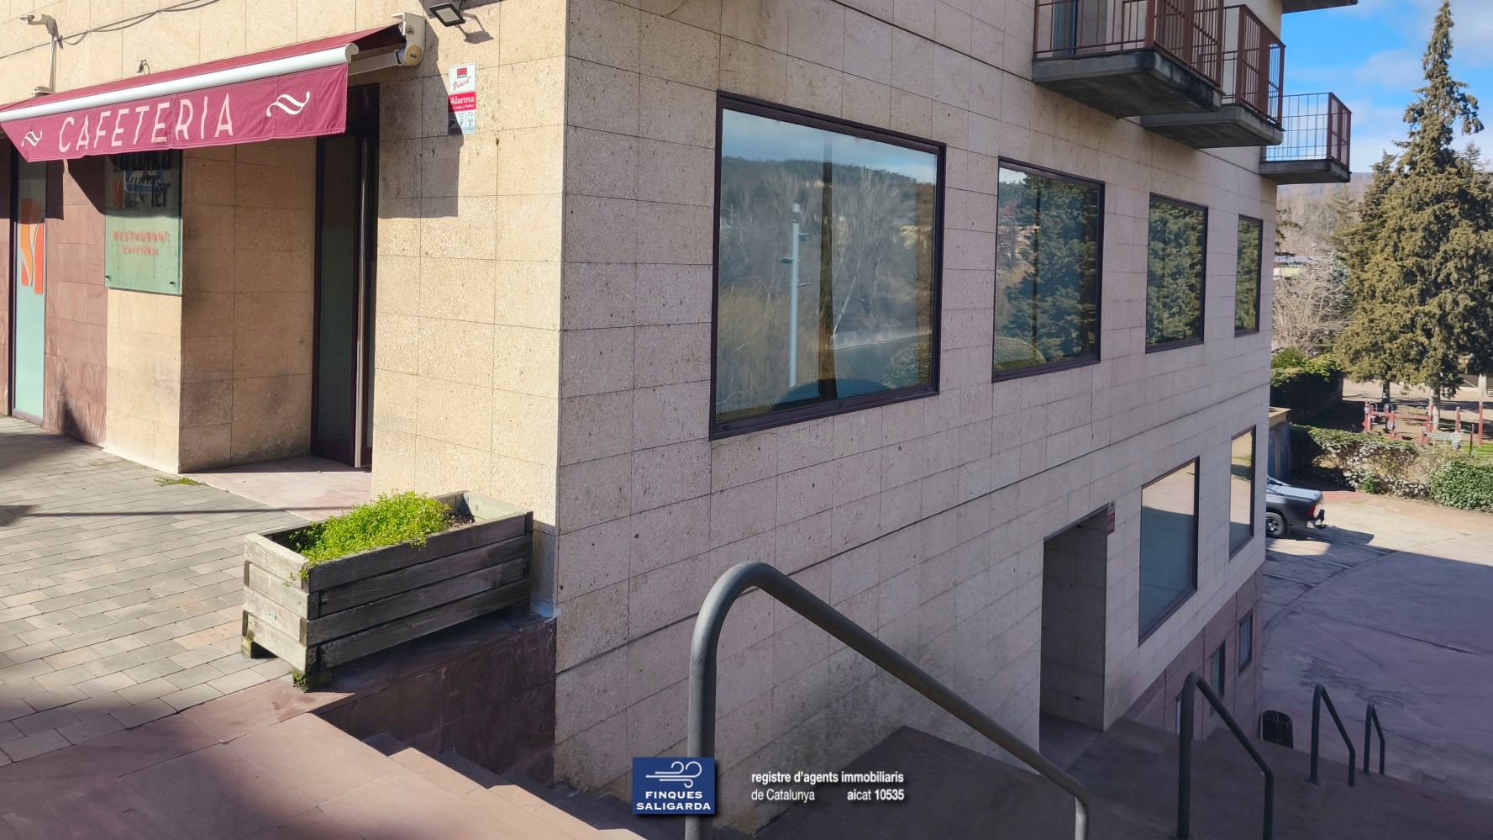
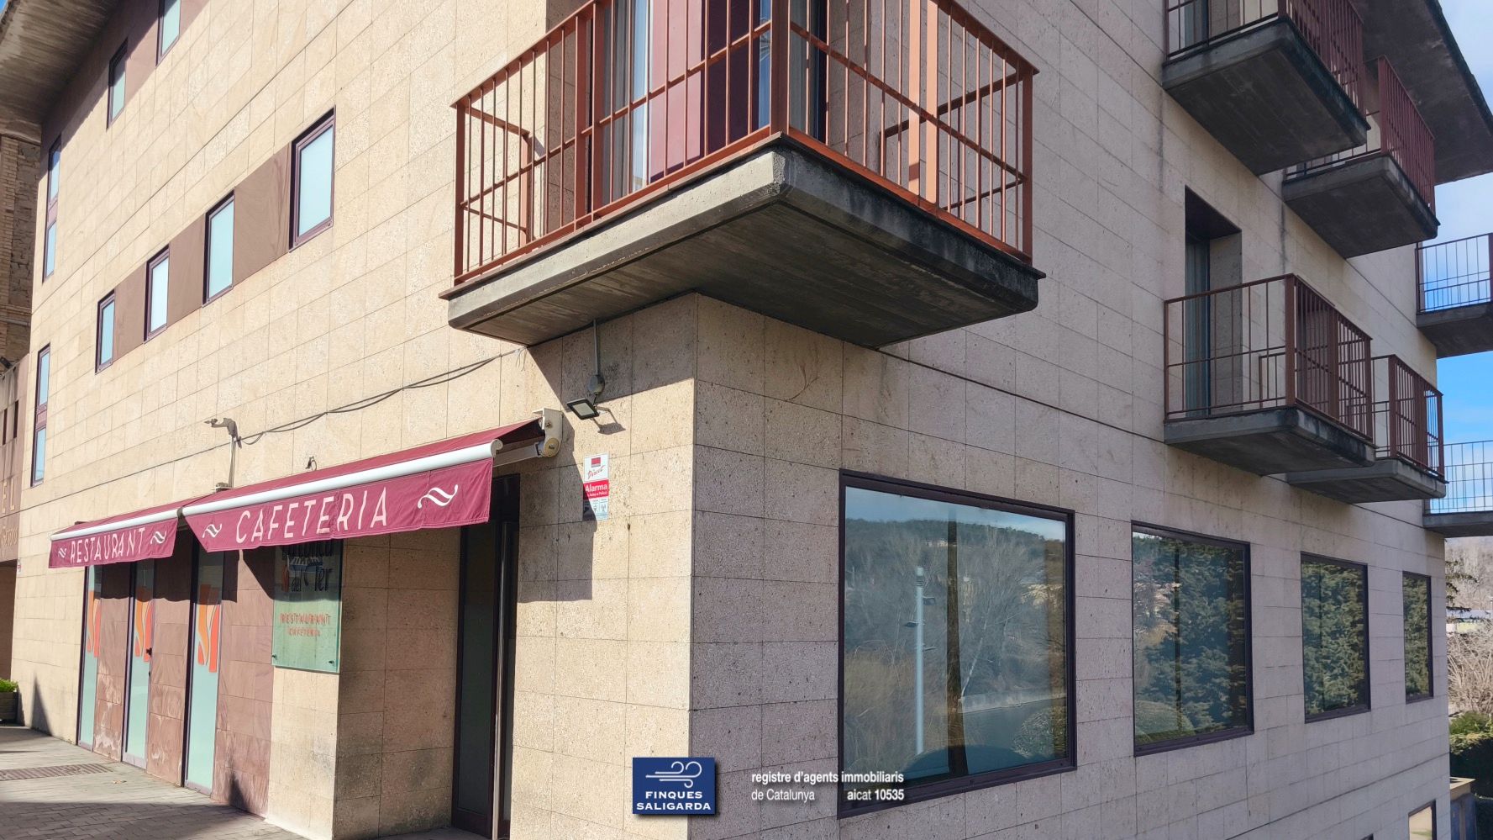
- 120 m² designated for café/bar/restaurant with its own kitchen.
- Direct and independent access from the street, allowing for autonomous operation regarding the hotel.
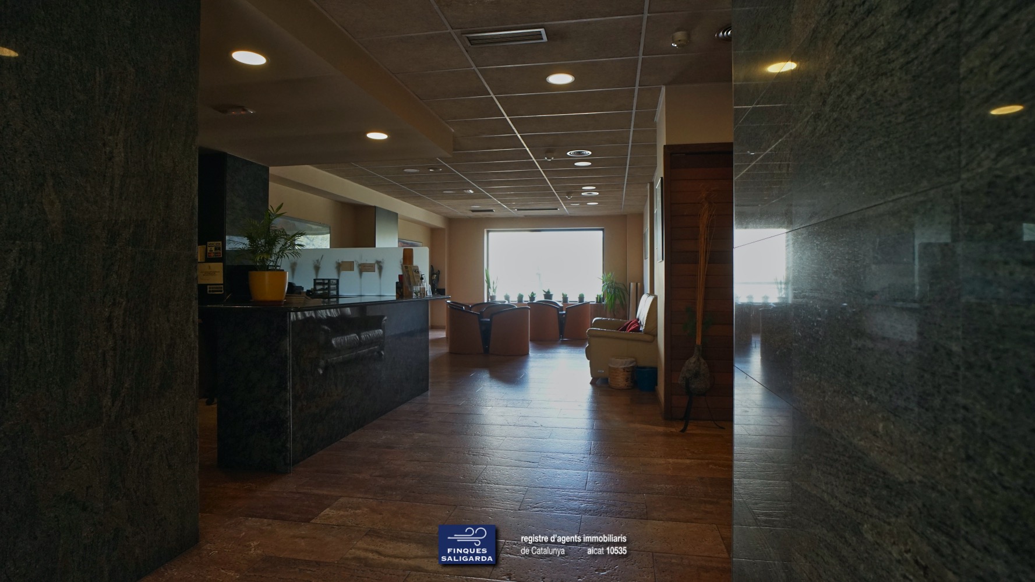
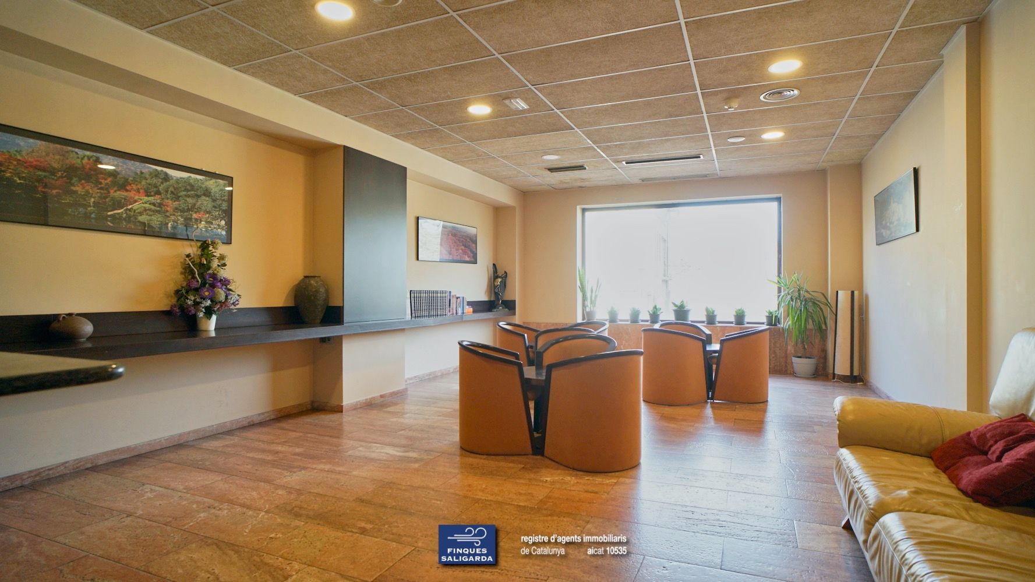
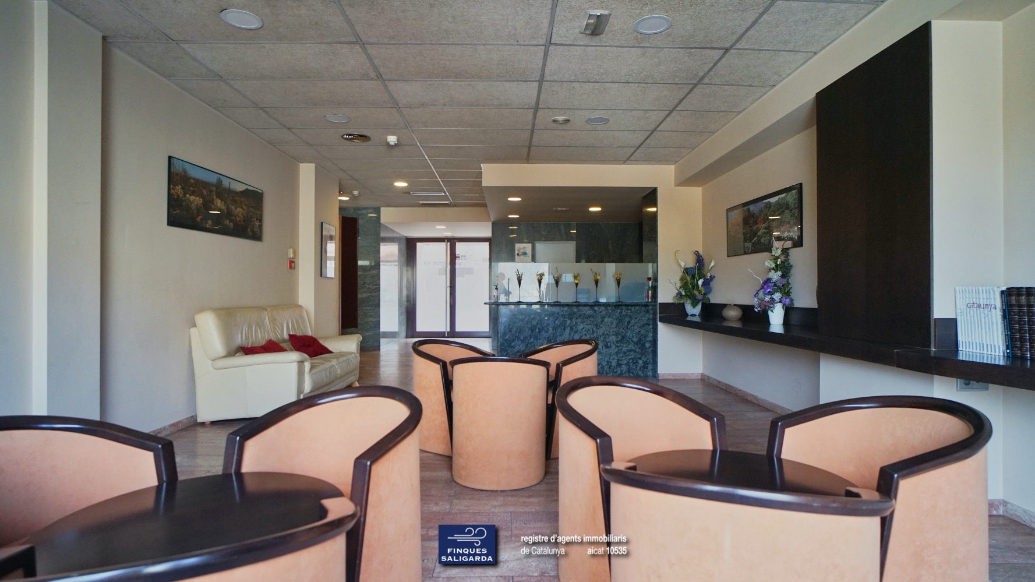
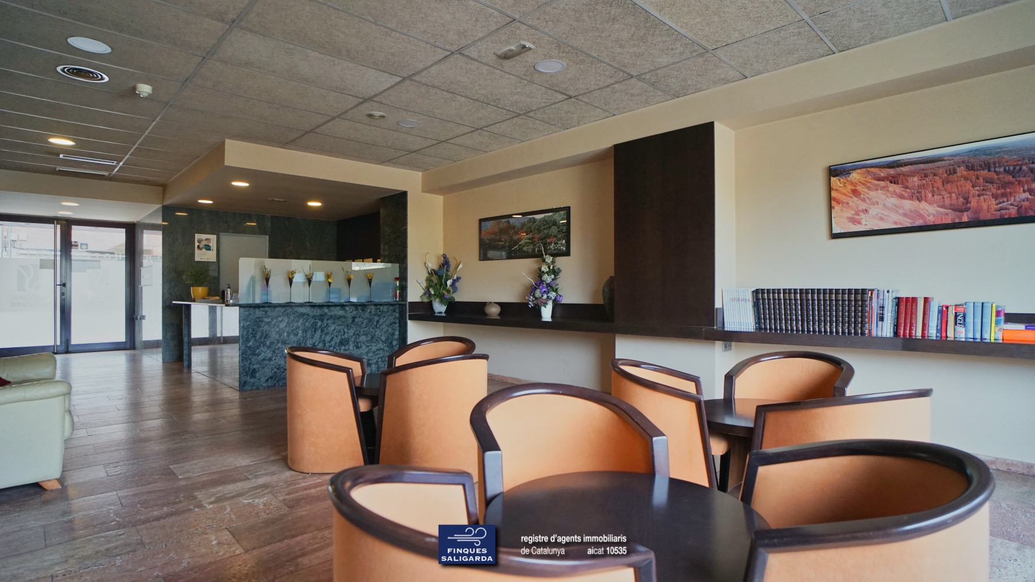
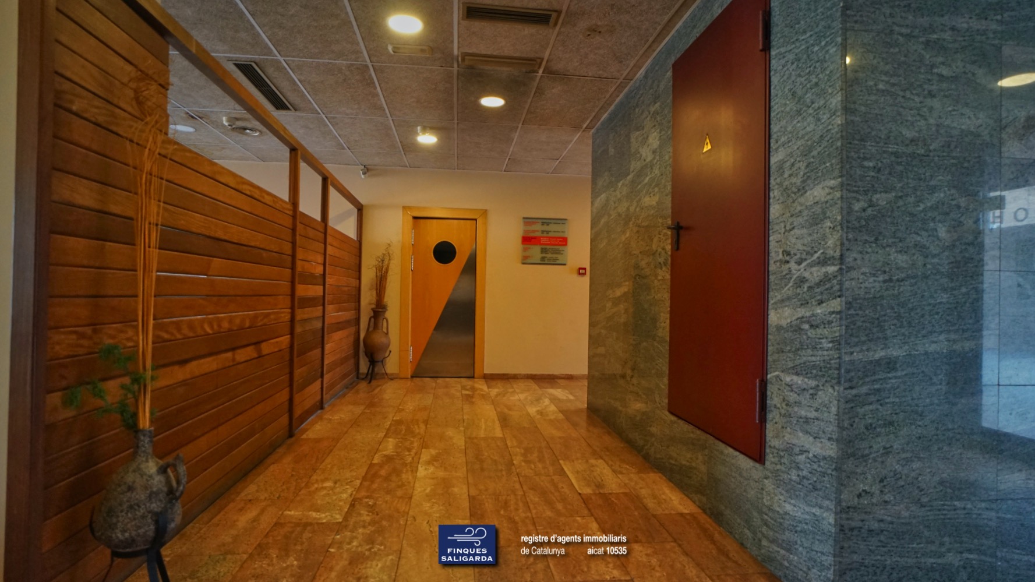
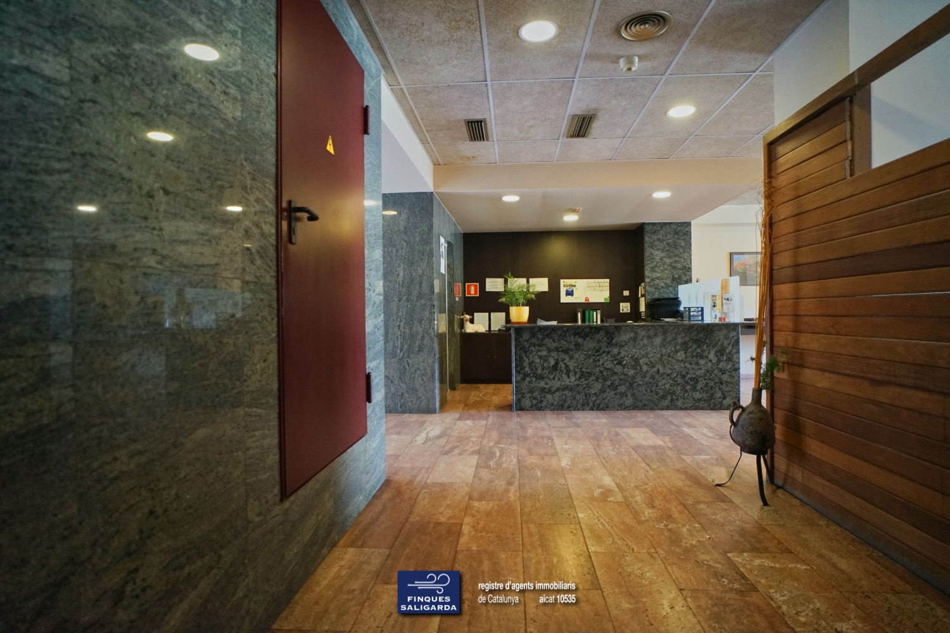
- 200 m² designated for reception, lobby, open lounges, and communication core (stairs and elevator).
- Main access of the hotel from the public road.
This floor therefore has several independent accesses to the outside, clearly differentiating hotel activity and restaurant activity.
Floor 1 Area: 256 m²
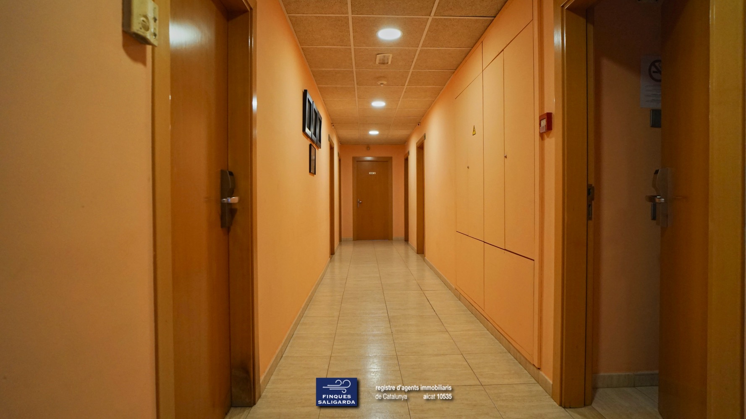
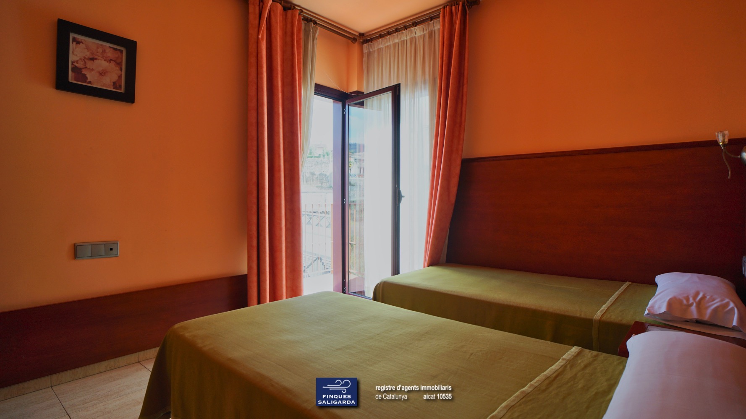
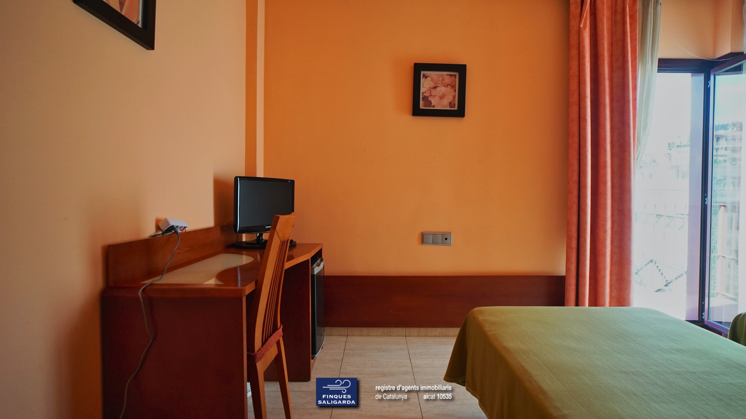
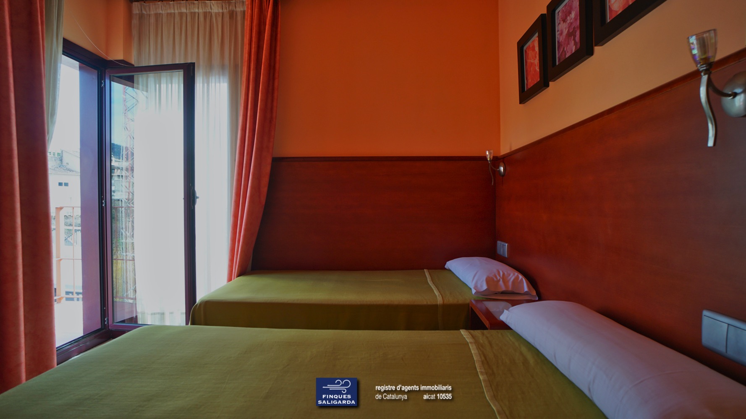
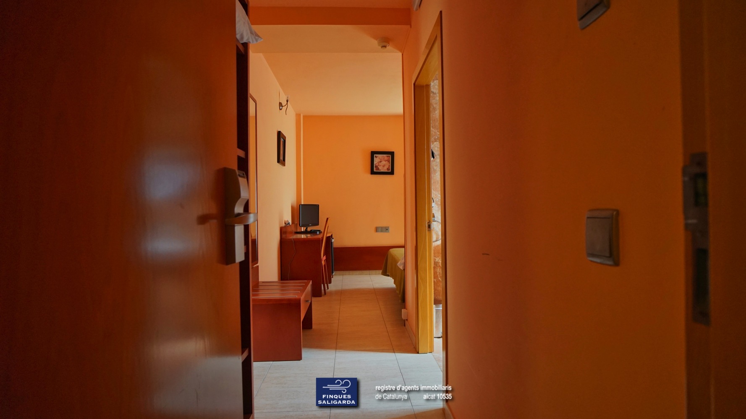
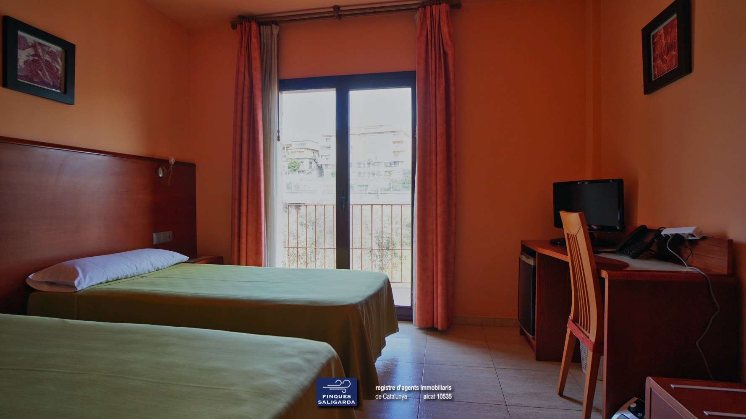
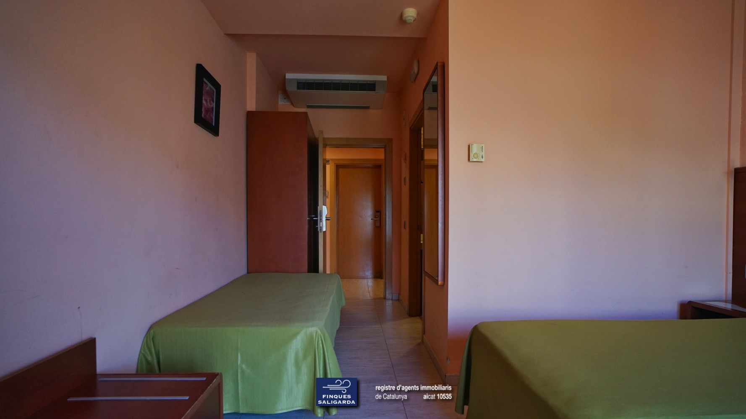
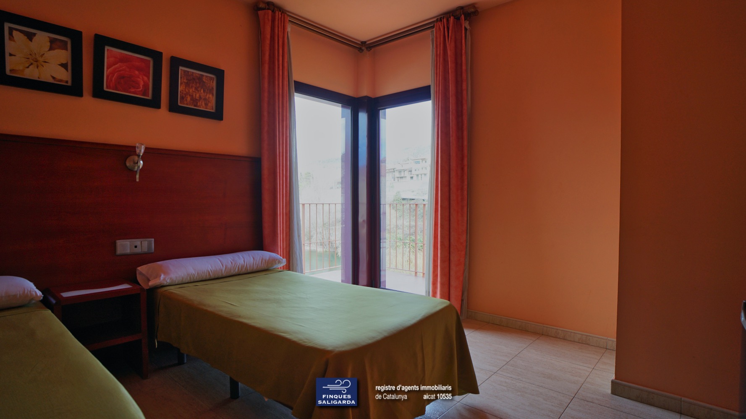
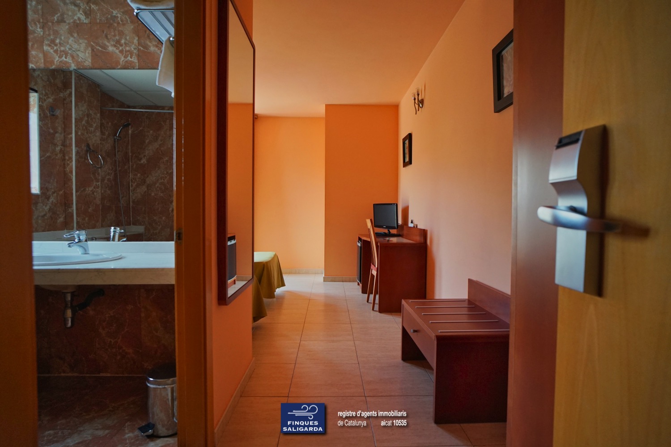
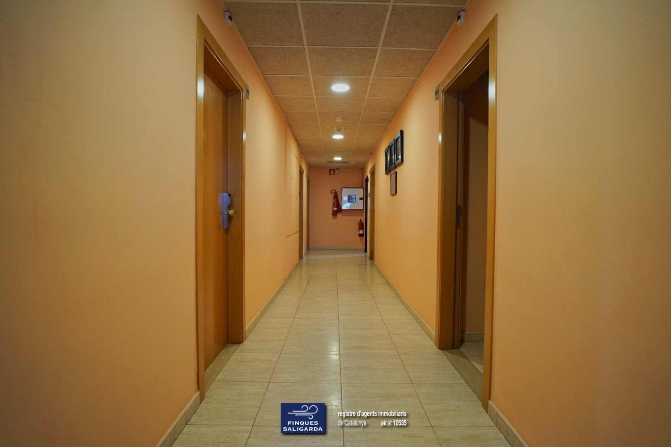
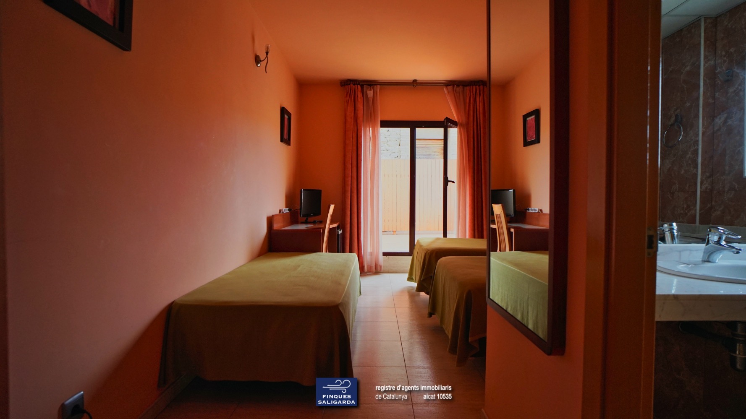
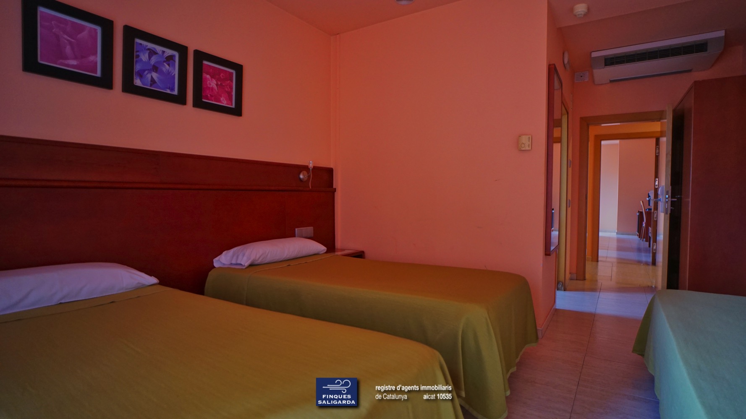
- 7 double and triple rooms.
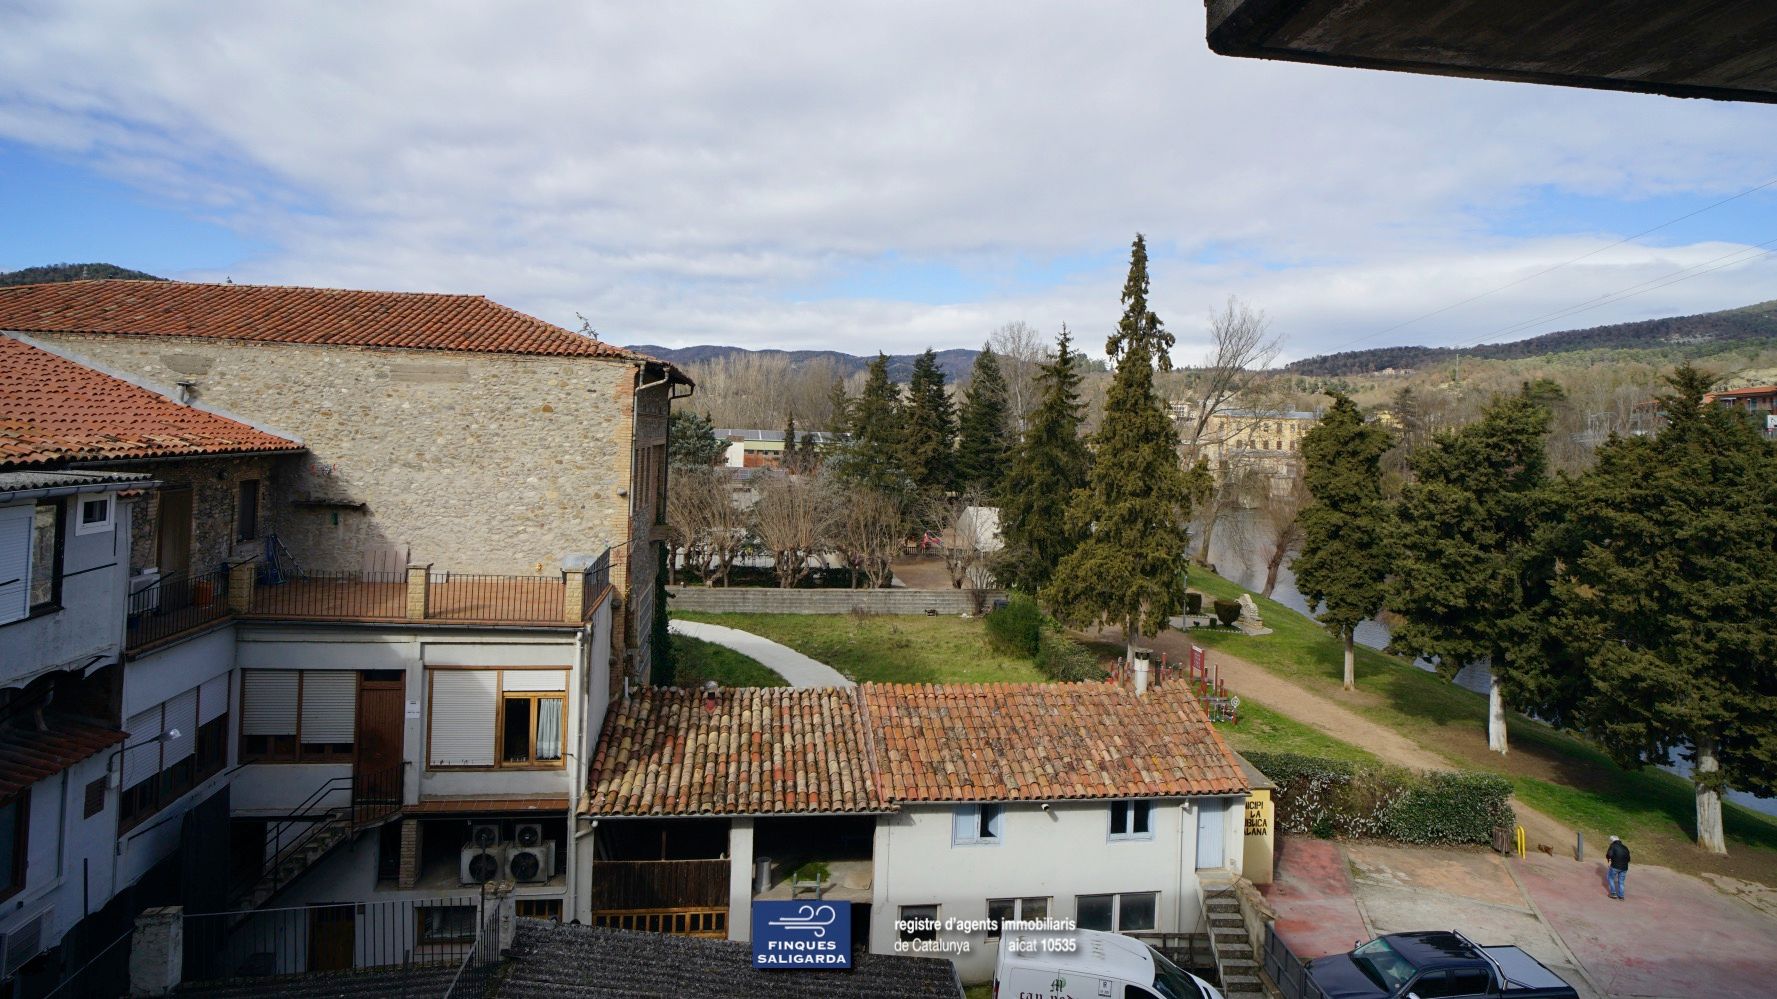
- 3 oriented towards the village.
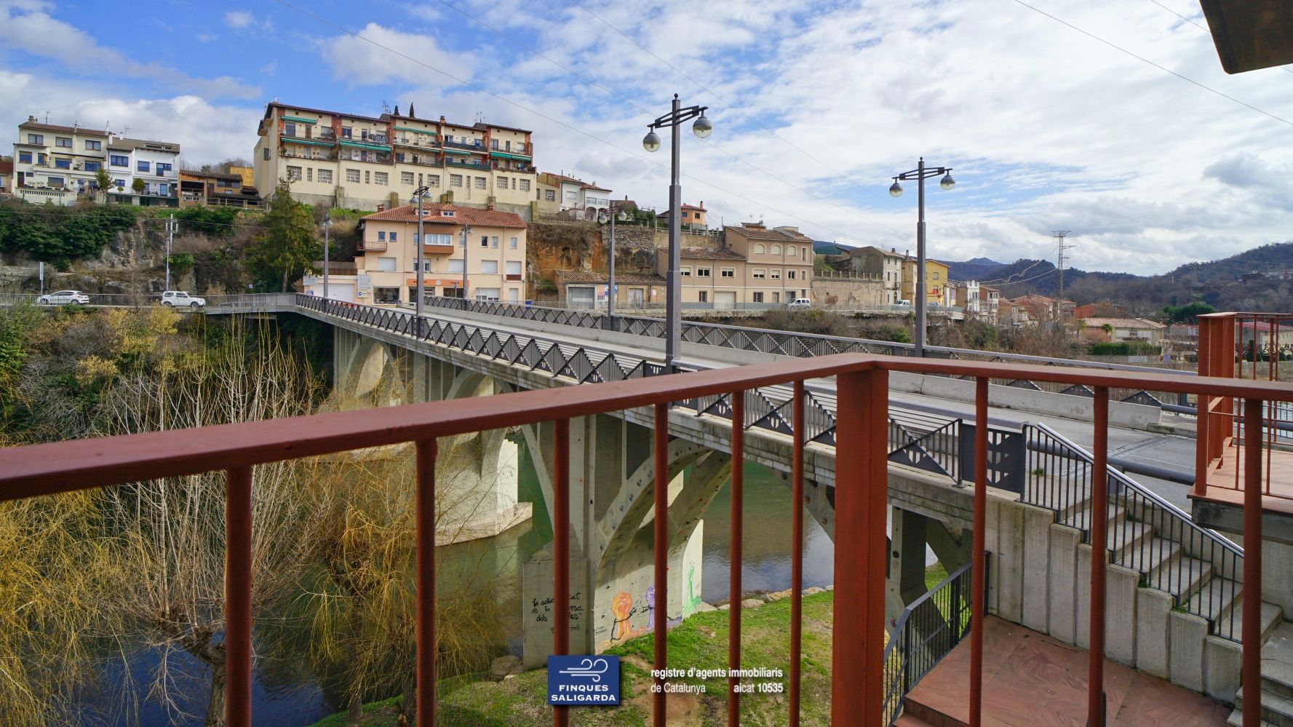
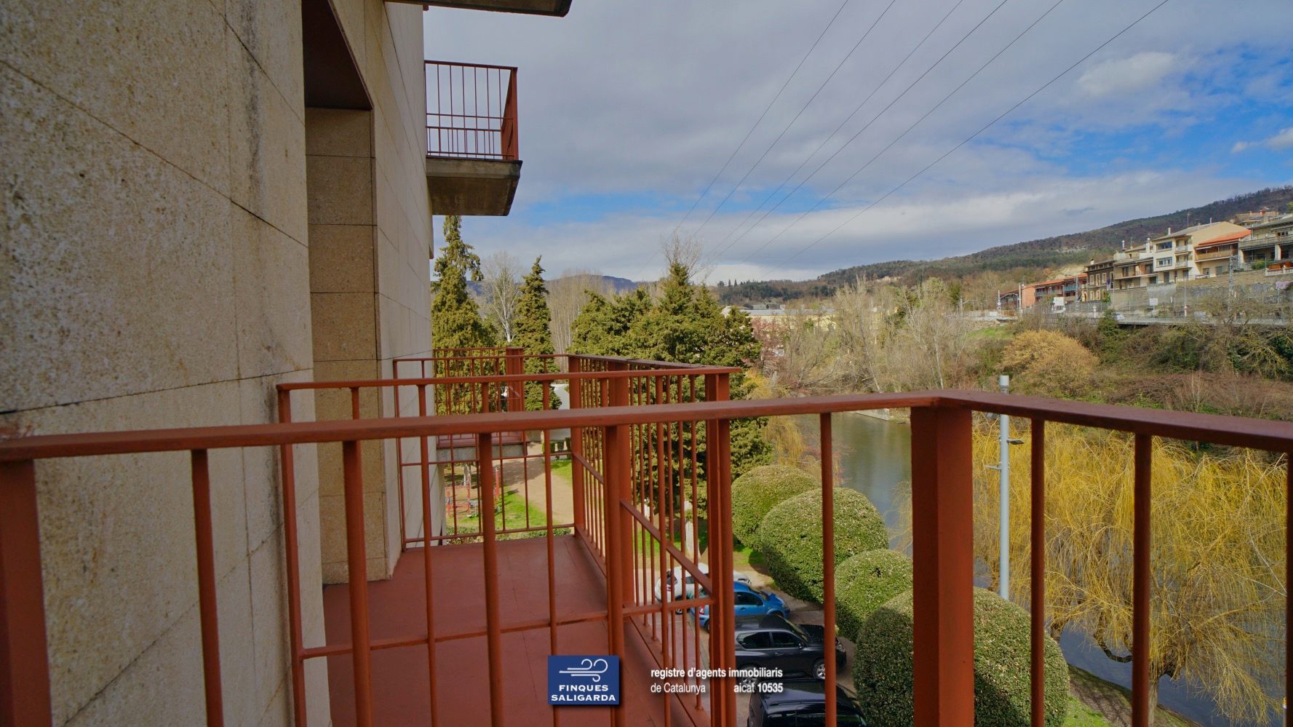
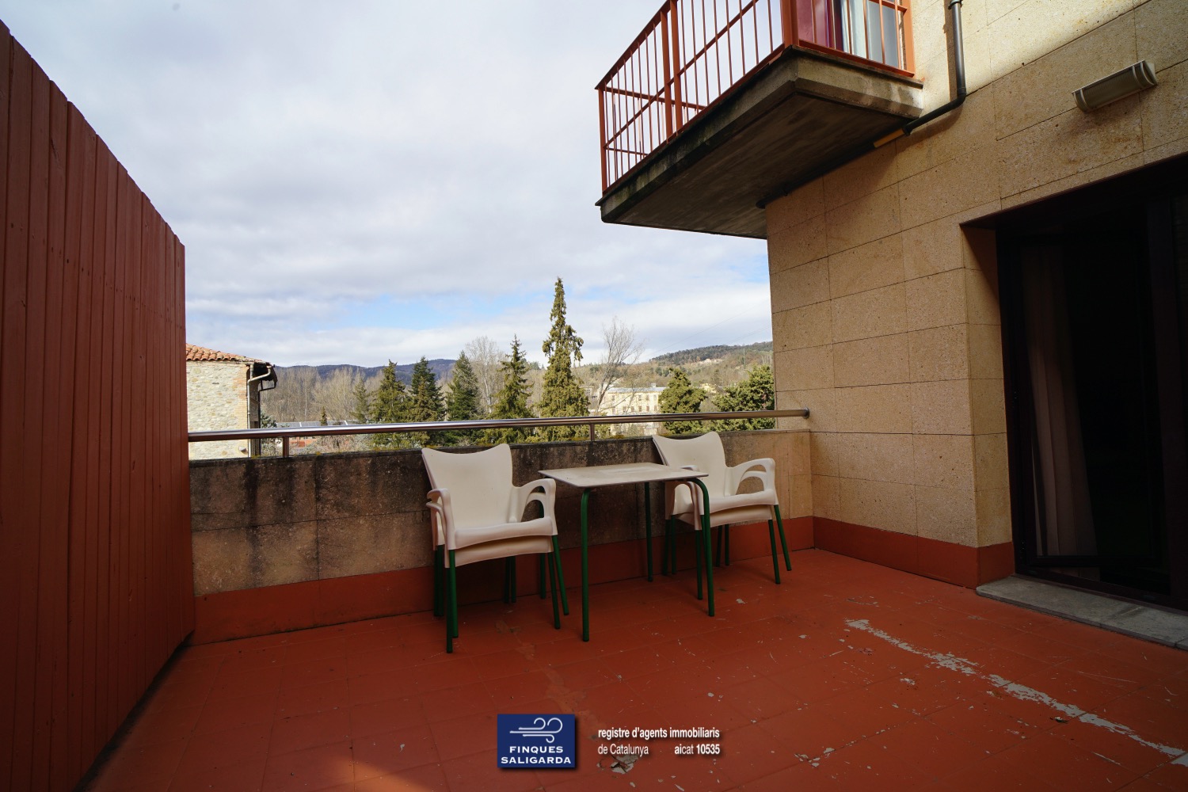
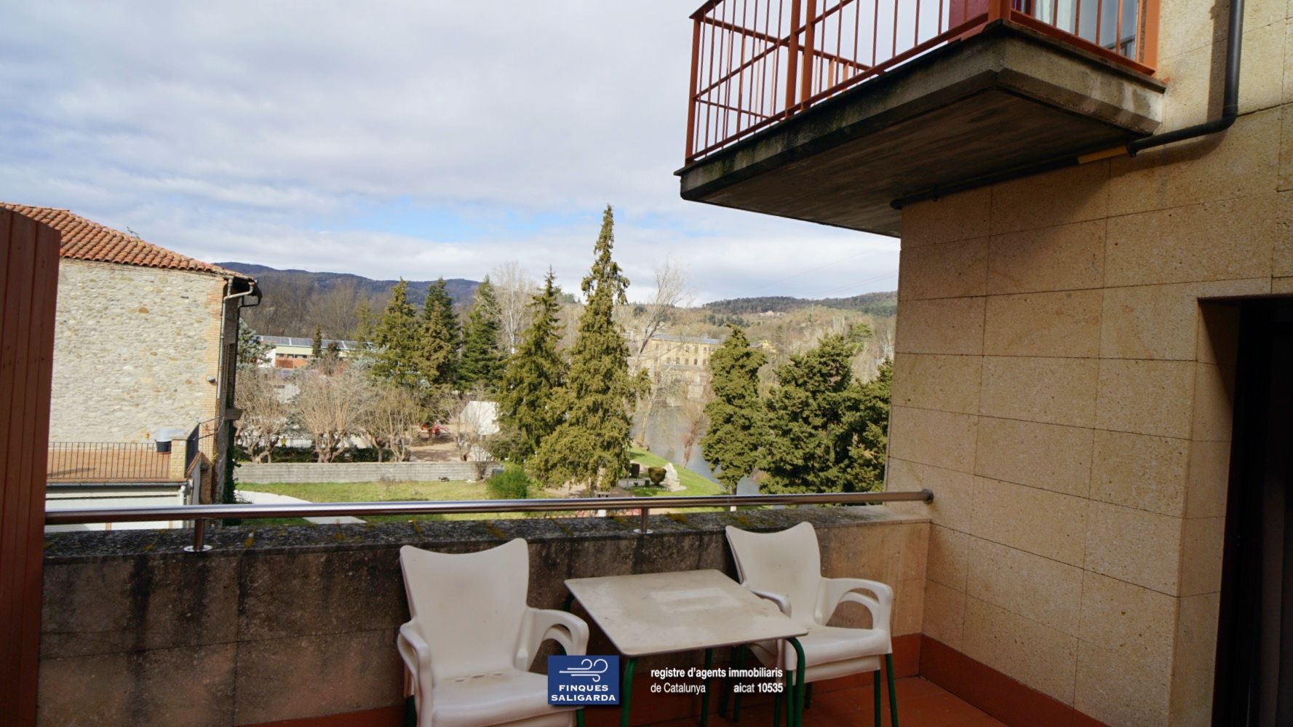
- 4 oriented towards the river, several with balcony or terrace.
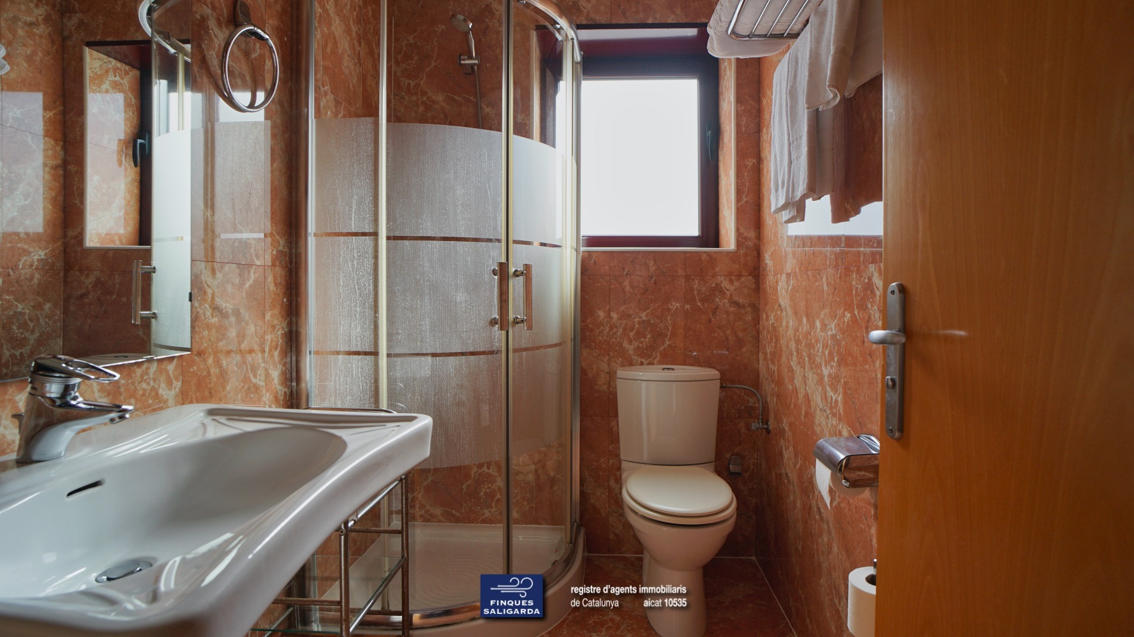
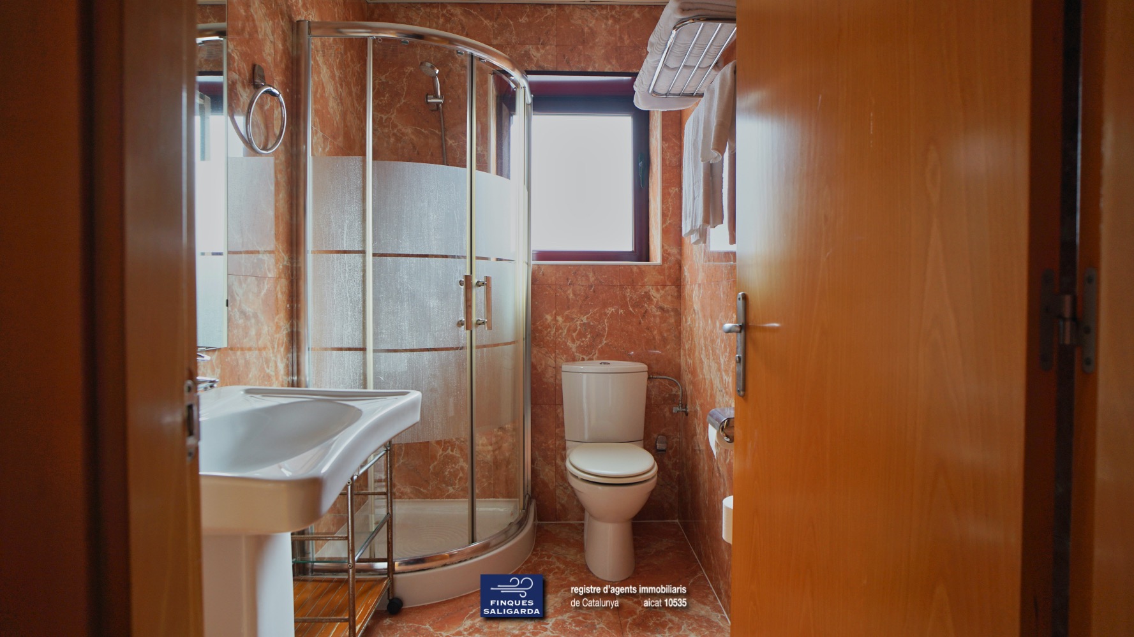
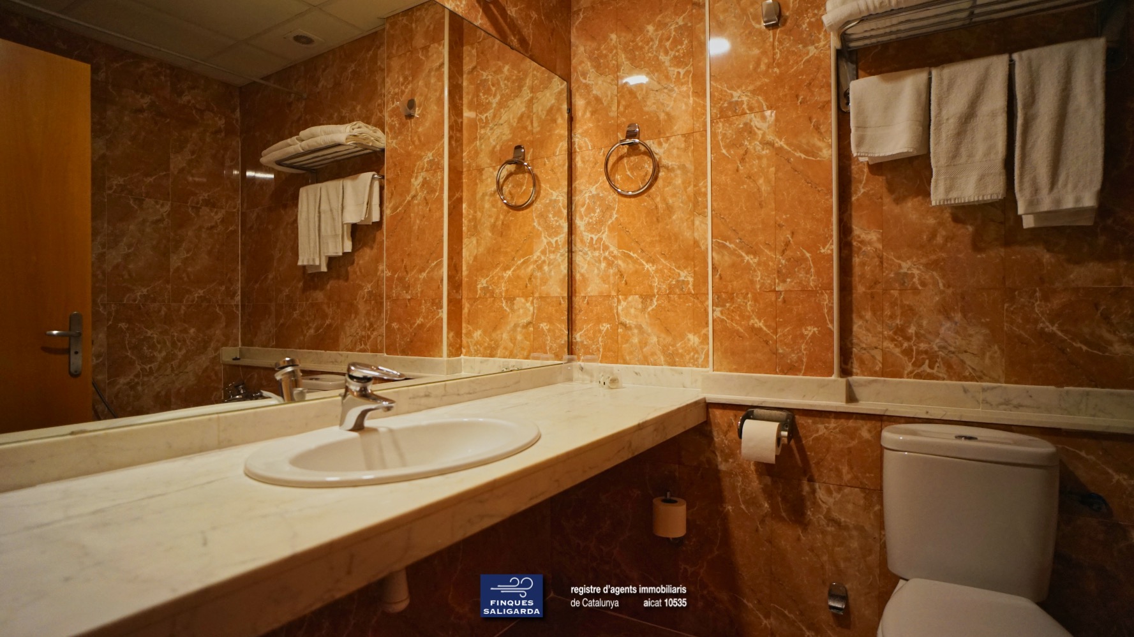
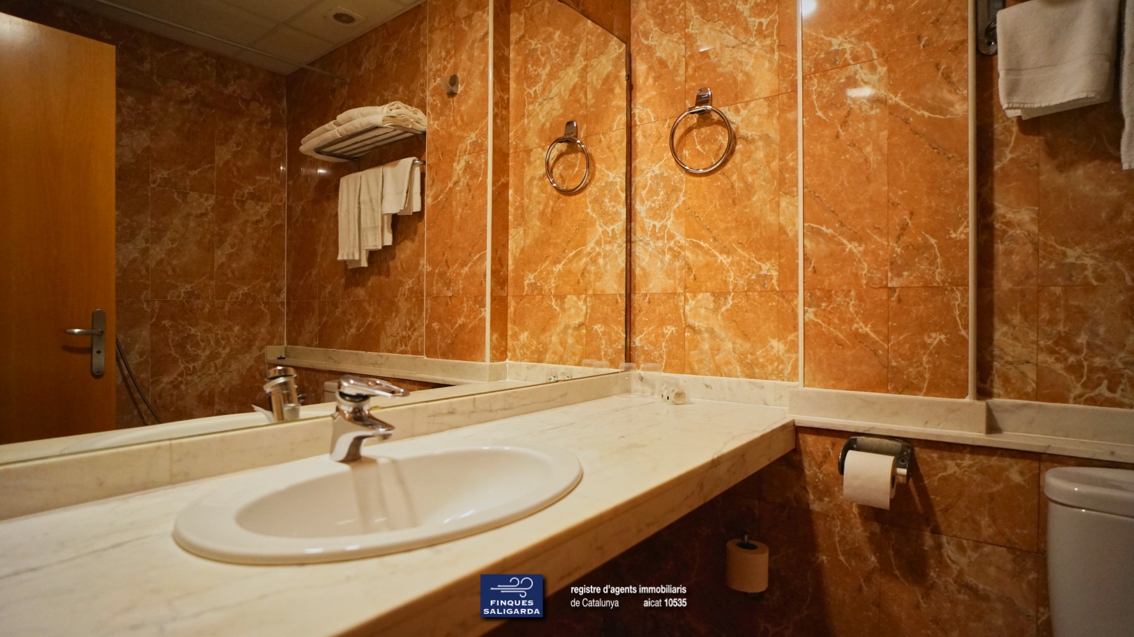
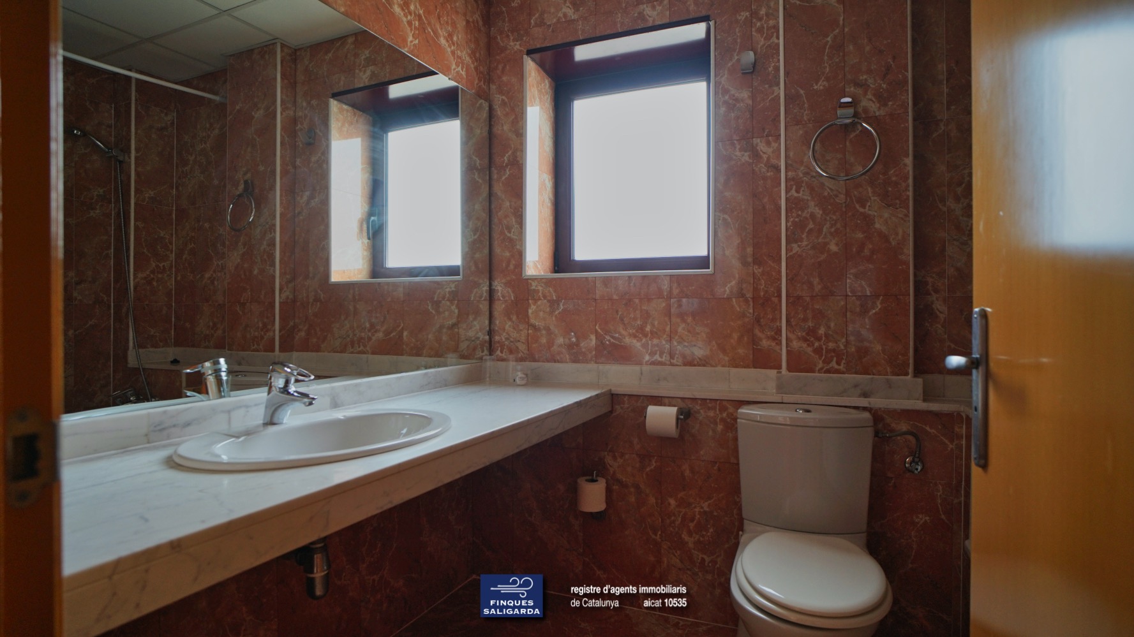
- Equipped with shower or bathtub.
Floor 2 Area: 256 m²
- 7 double and triple rooms.
- 3 oriented towards the village.
- 4 oriented towards the river, several with balcony or terrace.
- Equipped with shower or bathtub.
Attic Floor / Third Floor
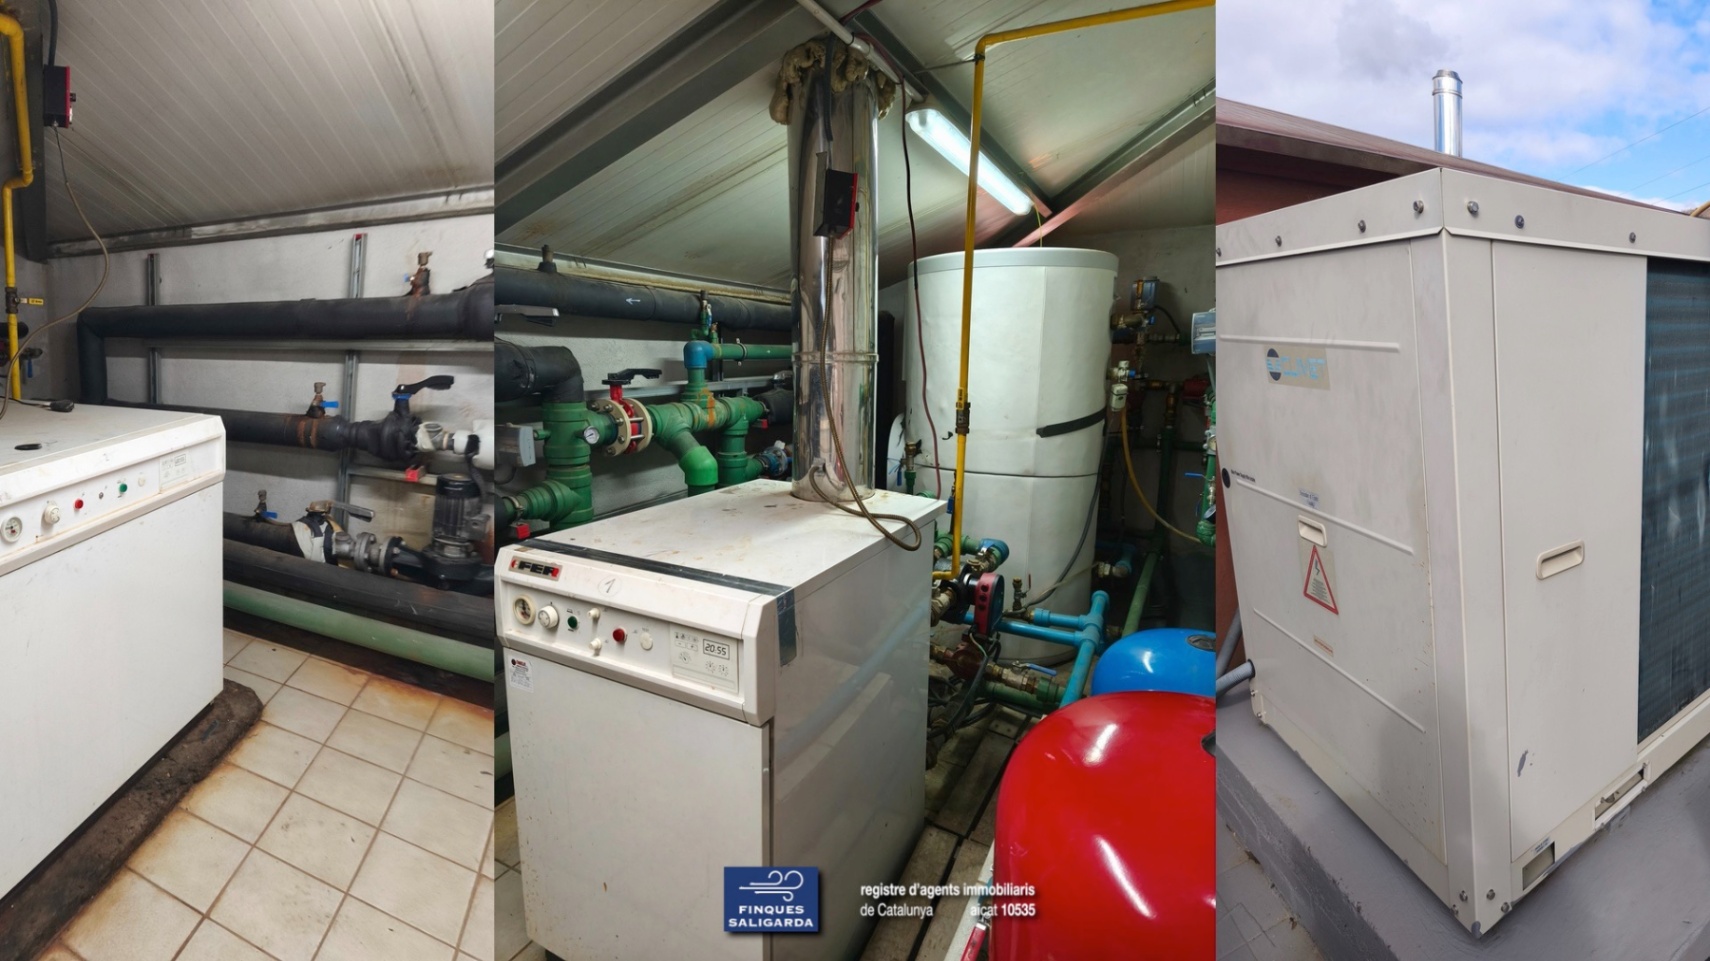
Designated for the building's facilities and services:
- Pressure room.
- Air conditioning machinery.
- Heating system.
- Water supply and accumulation installations.
- Technical storage space.
Remarkable feature
The property allows for very efficient functional zoning, as:
- Floor -2 has independent access for services and logistics.
- Floor -1 can operate autonomously for events.
- Floor 0 has independent access for the restaurant/café in addition to the main access to the hotel.
This configuration facilitates the differentiated operation of different areas of the business.
*The advertised price does not include taxes or notary and registration fees.
 1.200.000 €
 1.471 m2
 320 m2
 14
14  10
10